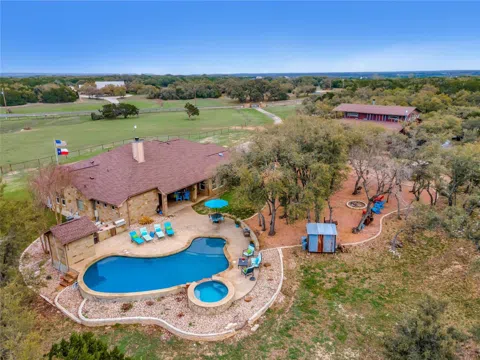
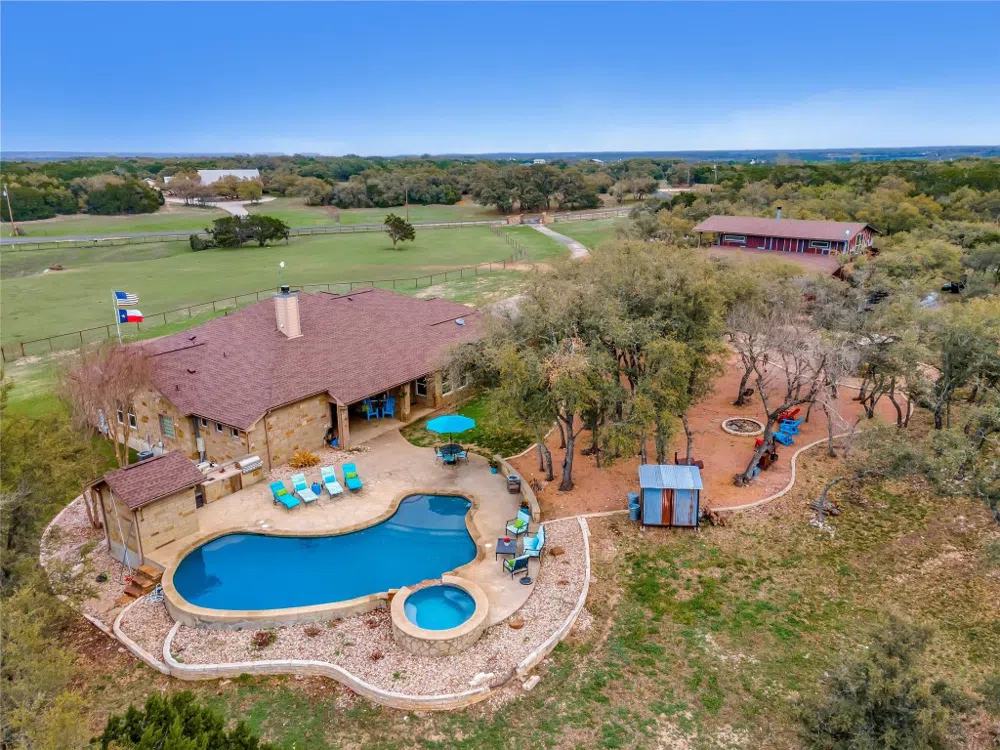
Escape city living with your dream 10.77-acre gated equestrian estate in Liberty Hill. Located in Durham Park, the immaculately maintained property has a main home boasting five bedrooms, three with en suite baths, and two living and dining areas. The gourmet kitchen is the heart of the home and a chef’s dream, with stainless steel appliances, granite counters, decorative tile backsplash, double ovens, a built-in refrigerator, two pantries, expansive counter space, and a 5-burner gas cooktop with a modern stainless vent hood. The primary suite has access to the backyard through French doors, a jetted tub, comfort-height dual vanities with granite counters, a make-up area, and an oversized walk-in shower with a bench and rainfall shower head. The estate is an entertainer’s dream, with many promising activities. Take a swim or relax by the in-ground heated pool with an attached hot tub, play a game of bocce ball, horseshoes, or washers in the tree-covered backyard, roast marshmallows for s’mores, and relax by the fire pit. Enjoy dining under the stars, with dinner cooked in your outdoor kitchen. If you would prefer, the separate man cave/game room, complete with a kitchenette and a three-quarter bath, provides another outlet. Attached to the game room is an oversized workshop for those who like to tinker, which also has two 50-amp RV hookups. Above the workshop, you’ll find a perfect one-bedroom guest suite with a fully equipped kitchen, rock fireplace, laundry room, bath, and closet with built-ins. French doors provide access to the balcony, which offers views for miles. For the equestrian-minded, there is a 5-stall barn and a corral. Add some chickens to the large coop if you want fresh eggs. Grow your own vegetables in the irrigated, raised beds. Pick one of the two stocked ponds on the property if fishing is more your speed. The list of amenities on this estate is vast. Please reach out to the listing agent for additional details. You won’t want to miss it.
Property Details
- Interior
- Breakfast Bar, Built In Features, Ceiling Fans, Crown Molding, Separate Formal Dining Room, Double Vanity, Entrance Foyer, Frenc
- Fireplaces
- 2
- Cooling
- 1
- Heating
- Central
- Cooling Features
- Central Air
- Bedrooms
- 6
- Bathrooms
- 5.5
- Full Baths
- 5
- Half Baths
- 1
- View
- Hills,Panoramic,Pond,Pool
- Lot Features
- Gentle Sloping, Sprinklers In Rear, Sprinklers In Front, Native Plants, Many Trees, Sprinklers Automatic, Sprinklers On Side
- Lot Description
- Gentle Sloping, Sprinklers In Rear, Sprinklers In Front, Native Plants, Many Trees, Sprinklers Automatic, Sprinklers On Side
- Pool
- 1
- Pool Description
- Gunite, Heated, In Ground, Waterfall
- Pool Features
- Gunite, Heated, In Ground, Waterfall
- Exterior Features
- Balcony, Gas Grill, Rain Gutters
- Exterior Materials
- Balcony, Gas Grill, Rain Gutters
- Acres
- 0.0
- Square Feet
- 5500.0
- Lot Size (sqft)
- 10.77
- Parking Features
- Additional Parking, Attached, Carport, Door Multi, Detached, Garage, Garage Door Opener, Rv Garage, Garage Faces Side,
- Parking
- 1
- Parking Spaces
- 10.0
- Parking Type
- Garage
- Parking Garage Spaces
- 5.0
- Property Type
- Purchase
- Property Subtype Additional
- Single Family Residence
- Year Built
- 2010
- Foundation
- Slab
- Roof
- Asphalt
- Sewer Information
- Septic Tank
- Utility Source
- Public, Private
- Utility Features
- Above Ground Utilities, Electricity Connected, Propane, Water Connected
- Appliances
- Built In Electric Oven, Built In Refrigerator, Double Oven, Dishwasher, Microwave, Propane Cooktop, Stainless Steel Appliances
- Subdivision
- Durham Park
- Community Features
- Common Grounds Area, Equestrian Community
- School District
- Liberty Hill ISD
- Elementary School
- Liberty Hill
- Middle School
- Liberty Hill Middle
- High School
- Liberty Hill
- County
- Williamson
- Region
- Liberty Hill
- Original List Price
- $1,725,000
- Days on Market (Cumulative)
- 536
- Taxes Annual
- $21,652
- HOA
- 1
- HOA Fees
- 106.0
Location
Legal
Based on information submitted to the MLS GRID as of 2026-09-02 15:17:08 UTC. All data is obtained from various sources and may not have been verified by broker or MLS GRID. Supplied Open House Information is subject to change without notice. All information should be independently reviewed and verified for accuracy. Properties may or may not be listed by the office/agent presenting the information.
The information being provided is for consumers' personal, non-commercial use and may not be used for any purpose other than to identify prospective properties consumers may be interested in purchasing. Based on information from the Austin Board of REALTORS®. Neither the Board nor ACTRIS guarantees or is in any way responsible for its accuracy. All data is provided "AS IS" and with all faults. Data maintained by the Board or ACTRIS may not reflect all real estate activity in the market.
Last Updated: Sep 2, 2026 3:17 PM. Source: ACTRIS
Provided By
Listed by Karin Chappell (#579439), (512) 343-7500
Listing Office: Coldwell Banker Realty (#024R01)
Provided By (Buyer)
Buyer's Agent: Rhett King (#613456)
Buyer's Office: Your Home Sold Guaranteed Real (#6211)