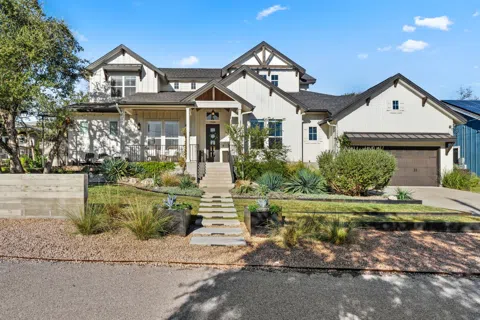
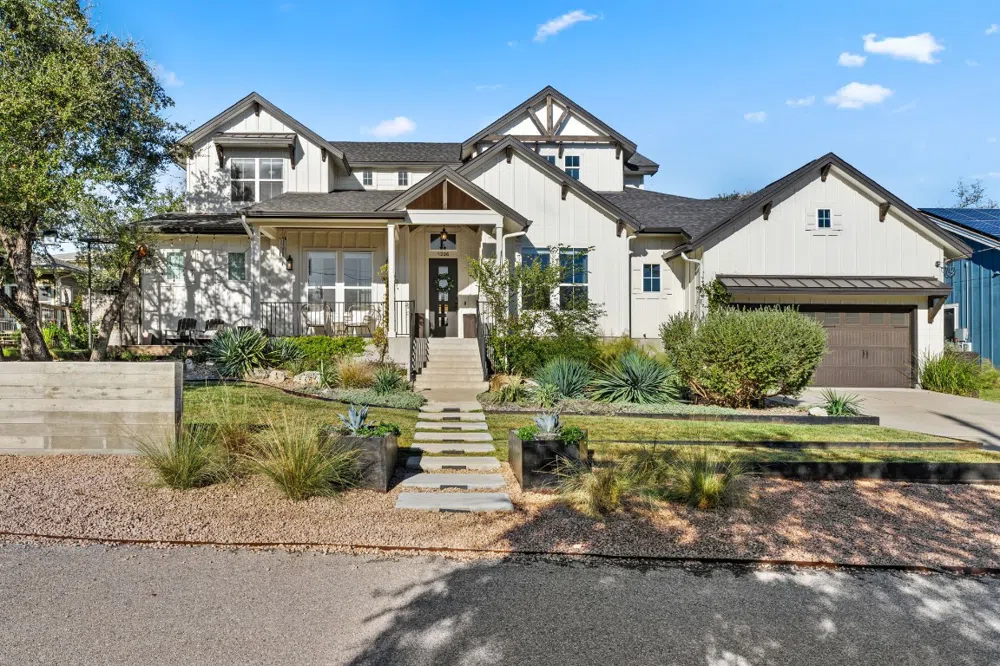
Built-in 2018, this beautiful modern farmhouse is a true gem for those looking for a newer construction home that feeds into Eanes ISD (Westlake). This home offers you a bright & open living concept with a spacious living room with a cozy stone fireplace, designated breakfast area, and opens to a large farmhouse style kitchen. The kitchen provides high-end stainless steel appliances, large kitchen island w/ prep sink, deep farmhouse sink, and granite countertops. The spacious separate dining area is great for entertaining and could also be used as an additional living space/play area. Across from the downstairs office is a guest room with full bathroom. The master suite includes a large soaker tub, separate shower, double vanities, & TWO walk-in closets. Head upstairs to find a separate study area, second living space, flex room, & two secondary bedrooms, one with an ensuite bathroom. Enjoy the recently renovated backyard that features a covered patio with French-style tile flooring, an outdoor sitting area covered by a beautiful pergola, and an outdoor kitchen that includes a brand new grill and refrigerator, and an extensive grass yard. Last, but not least, on the side of the house sitting underneath mature oak trees is a newly built turf putting green. Includes washer, dryer and refrigerator
Property Details
- Interior
- Beamed Ceilings, Breakfast Bar, Bookcases, Open Beams Beamed Ceailings, Granite Counters, High Ceilings, Interior Steps, Multipl
- Fireplaces
- 1
- Cooling
- 1
- Heating
- Central
- Cooling Features
- Central Air
- Bedrooms
- 5
- Bathrooms
- 4.0
- Full Baths
- 4
- Lot Features
- Sprinklers In Rear, Sprinklers In Front, Interior Lot, Landscaped, Sprinklers Automatic
- Lot Description
- Sprinklers In Rear, Sprinklers In Front, Interior Lot, Landscaped, Sprinklers Automatic
- Pool Description
- None, Community
- Pool Features
- None, Community
- Exterior Features
- Barbecue, Outdoor Grill, Private Yard, Rain Gutters
- Exterior Materials
- Barbecue, Outdoor Grill, Private Yard, Rain Gutters
- Pool Shared
- 1
- Acres
- 0.0
- Square Feet
- 3491.0
- Lot Size (sqft)
- 0.317
- Parking Features
- Attached, Door Single, Garage Faces Front, Garage, Garage Door Opener
- Parking
- 1
- Parking Spaces
- 2.0
- Parking Type
- Garage
- Parking Garage Spaces
- 2.0
- Property Type
- Rental
- Property Subtype Additional
- Single Family Residence
- Year Built
- 2018
- Foundation
- Slab
- Roof
- Composition
- Sewer Information
- Septic Tank
- Utility Source
- Municipal Utility District
- Utility Features
- Electricity Available, Propane
- Appliances
- Dishwasher, Exhaust Fan, Electric Water Heater, Free Standing Range, Gas Cooktop, Disposal, Microwave, Oven, Stainless Steel App
- Subdivision
- Austin Lake Hills Section 2
- Community Features
- Curbs, Lake, Playground, Pool
- School District
- Eanes ISD
- Elementary School
- Valley View
- Middle School
- West Ridge
- High School
- Westlake
- County
- Travis
- Region
- Austin
- Date Available
- December 01, 2023
- Original List Price
- $7,000
- Days on Market (Cumulative)
- 7
Location
Legal
Based on information submitted to the MLS GRID as of 2026-09-05 00:36:39 UTC. All data is obtained from various sources and may not have been verified by broker or MLS GRID. Supplied Open House Information is subject to change without notice. All information should be independently reviewed and verified for accuracy. Properties may or may not be listed by the office/agent presenting the information.
The information being provided is for consumers' personal, non-commercial use and may not be used for any purpose other than to identify prospective properties consumers may be interested in purchasing. Based on information from the Austin Board of REALTORS®. Neither the Board nor ACTRIS guarantees or is in any way responsible for its accuracy. All data is provided "AS IS" and with all faults. Data maintained by the Board or ACTRIS may not reflect all real estate activity in the market.
Last Updated: Sep 5, 2026 12:36 AM. Source: ACTRIS
Provided By
Listed by Brandye Rocca (#703086), (760) 403-6138
Listing Office: Keller Williams - Lake Travis (#2497)
Provided By (Buyer)
Buyer's Agent: Lee Easter (#166845)
Buyer's Office: Lee Easter, Inc. (#0231)