
(512) 255-1111 Lee@LeeEaster.com Lee Easter, Inc.
Traffic Dashboard
Home
  • Home
  • About
    • Meet Lee
    • Testimonials
  • Properties
    • Local Properties
    • Featured Properties
    • Home Valuation
  • Resources
    • Weather
    • Schools
  • Selling
  • Buying
  • Communities
    • Augusta
    • Loganville
    • Tyrone
    • Union City
  • Contact
Traffic Dashboard
Lee Easter
(512) 255-1111 Lee@LeeEaster.com
  • Lee Easter
    7504 Canna Cove
    Austin, TX 78759
    (512) 422-4022
    Lee@LeeEaster.com
Company
  • Home
  • About
  • Testimonials
  • Contact
Services
  • Buying
  • Selling
  • Home Valuation
  • Mortgage Calculator
Explore
  • Property Search
  • Featured Properties
  • Communities
Local Guide
  • Search by City
  • Search by Subdivision
  • Search by Zip
  • Search by Area
Legal
  • Privacy
  • Terms
  • DMCA
  • Accessibility
  • Fair Housing
Account
  • Dashboard
  • Logout
  • Login
Lee Easter - Footer Logo
©2026 Lee Easter, Inc. All rights reserved.
Website built by CloseHack.
  • Texas Real Estate Commission Consumer Protection Notice
Austin Board of Realtors

The information being provided is for consumers' personal, non-commercial use and may not be used for any purpose other than to identify prospective properties consumers may be interested in purchasing. Based on information from the Austin Board of REALTORS®. Neither the Board nor ACTRIS guarantees or is in any way responsible for its accuracy. All data is provided "AS IS" and with all faults. Data maintained by the Board or ACTRIS may not reflect all real estate activity in the market.
Return
  • All Types
  • House+2 more
  • Price
  • Bed/Bath
  • Size
  • Dates
  • Filters
  • Amenities
  • Save
  • Share
Listings
No results
Sort
Home / Bastrop / 125 Darst Lane
125 Darst Lane Bastrop, TX 78602 View All Photos
Closed

125 Darst Lane

Bastrop, TX 78602

1,835
Square Feet
3
Beds
2
Baths
467
Days on Market
8023591
MLS#
House
Structure
Residential
Zone
Contact

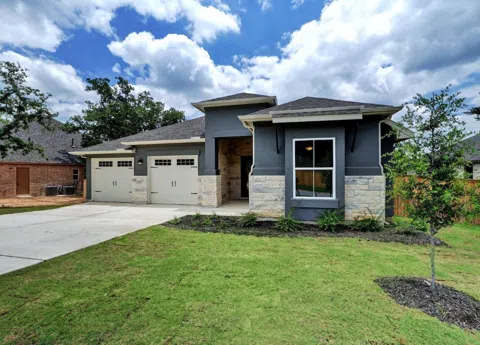
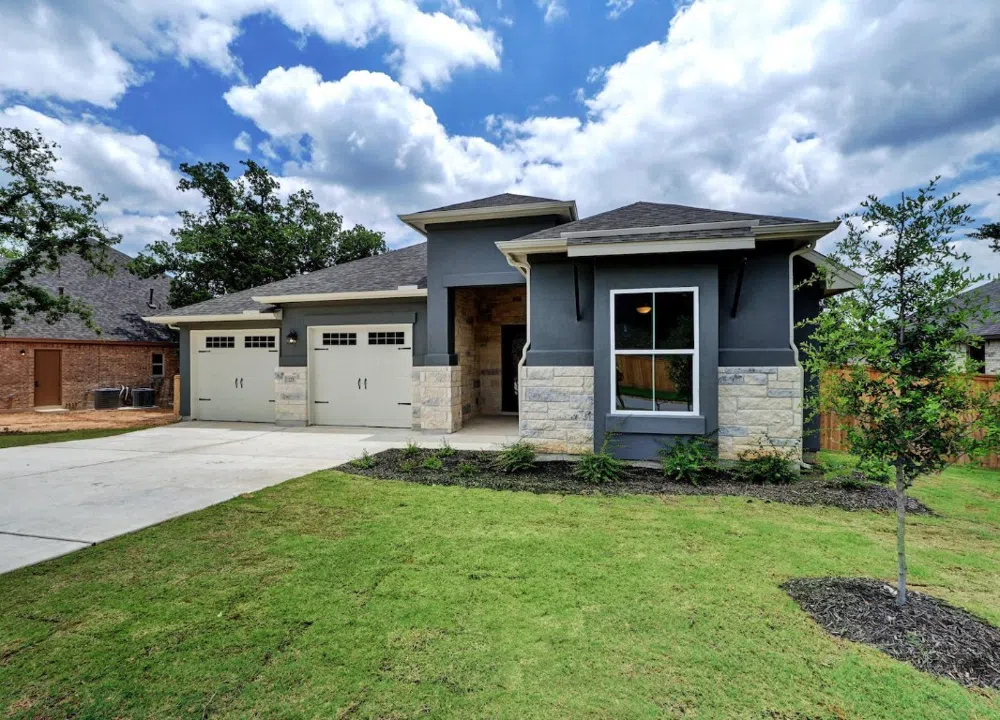
The homesite offers a stunning view of the pedestrian park! Indulge in the spa-like Primary Bathroom featuring double vanities with ceiling-high mirrors, a luxurious frameless glass mudset shower, and a freestanding tub. The gourmet kitchen boasts a 36" natural gas cooktop and top-of-the-line stainless steel built-in appliances. Stay cozy with the direct vent natural gas fireplace and its secondary starter. Take control of your comfort with the Ring smart thermostat. Enjoy the convenience of a dedicated home office with ample space for remote work. The Great Room impresses with its 10' ceiling and extra windows that flood the space with natural light. Enter through the striking 8' iron front door. The home is built to last with ZIP board cornice and hurricane straps securing the roofing frame, ensuring a stronger home. The garage is finished and painted, featuring insulated windowed doors, smart openers, keypads, water heater storage, and an electric vehicle outlet.

Property Details
Interior
Ceiling Fans, Entrance Foyer, Granite Counters, High Ceilings, Kitchen Island, Main Level Primary, Open Floorplan, Pantry, Reces
Fireplaces
1
Cooling
1
Heating
Central, Natural Gas
Cooling Features
Central Air, Electric
Bedrooms
3
Bathrooms
2.0
Full Baths
2
View
Park Greenbelt,Neighborhood,Trees Woods
Lot Features
Back Yard, Sloped Down, Front Yard, Backs To Greenbelt Park, Interior Lot, Landscaped, Few Trees
Lot Description
Back Yard, Sloped Down, Front Yard, Backs To Greenbelt Park, Interior Lot, Landscaped, Few Trees
Pool Description
None, Community
Pool Features
None, Community
Exterior Features
Exterior Steps, Garden, Lighting, Private Yard, Rain Gutters
Exterior Materials
Exterior Steps, Garden, Lighting, Private Yard, Rain Gutters
Pool Shared
1
Acres
0.0
Square Feet
1835.0
Lot Size (sqft)
0.275
Parking Features
Attached, Driveway, Garage Faces Front, Garage, Garage Door Opener, Kitchen Level
Parking
1
Parking Spaces
4.0
Parking Type
Garage
Parking Garage Spaces
2.0
Property Type
Purchase
Property Subtype Additional
Single Family Residence
Year Built
2023
Foundation
Slab
Roof
Composition, Shingle
Sewer Information
Municipal Utility District
Utility Source
Municipal Utility District
Utility Features
Electricity Connected, Natural Gas Connected, Water Connected
Appliances
Built In Electric Oven, Cooktop, Dishwasher, Energy Star Qualified Appliances, Exhaust Fan, Gas Cooktop, Disposal, Gas Water Hea
Subdivision
The Colony
Community Features
Common Grounds Area, Clubhouse, Fitness Center, Fishing, Gated, Playground, Park, Pool, Tennis Courts, Trails Paths, Curbs
School District
Bastrop ISD
Elementary School
Bluebonnet (Bastrop ISD)
Middle School
Cedar Creek
High School
Cedar Creek
County
Bastrop
Region
Bastrop
Original List Price
$649,000
Days on Market (Cumulative)
467
HOA
1
HOA Fees
129.14
MLS #
8023591
Location
Legal

Based on information submitted to the MLS GRID as of 2026-09-02 18:52:08 UTC. All data is obtained from various sources and may not have been verified by broker or MLS GRID. Supplied Open House Information is subject to change without notice. All information should be independently reviewed and verified for accuracy. Properties may or may not be listed by the office/agent presenting the information.


The information being provided is for consumers' personal, non-commercial use and may not be used for any purpose other than to identify prospective properties consumers may be interested in purchasing. Based on information from the Austin Board of REALTORS®. Neither the Board nor ACTRIS guarantees or is in any way responsible for its accuracy. All data is provided "AS IS" and with all faults. Data maintained by the Board or ACTRIS may not reflect all real estate activity in the market.

Last Updated: Sep 2, 2026 6:52 PM. Source: ACTRIS

Provided By
Listed by Frank Sitterle (#435887), austinsales@sitterlehomes.com
Listing Office: The Sitterle Homes, LTD (#5596)

Provided By (Buyer)
Buyer's Agent: Isaac Strycker (#755319)
Buyer's Office: Levi Rodgers Real Estate Group (#701345)

Lee Easter Have a question about this home?

Interested in Purchasing 125 Darst Lane?

Get an estimate on monthly payments on this property.

$
years
Down Payment
$
%
Interest Rate
%
Tax Rate
%
$
$annually
$monthly
Estimated Monthly Payment
$0.00
Loan Amount
$0.00