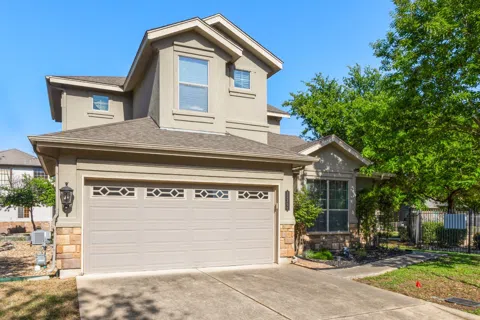
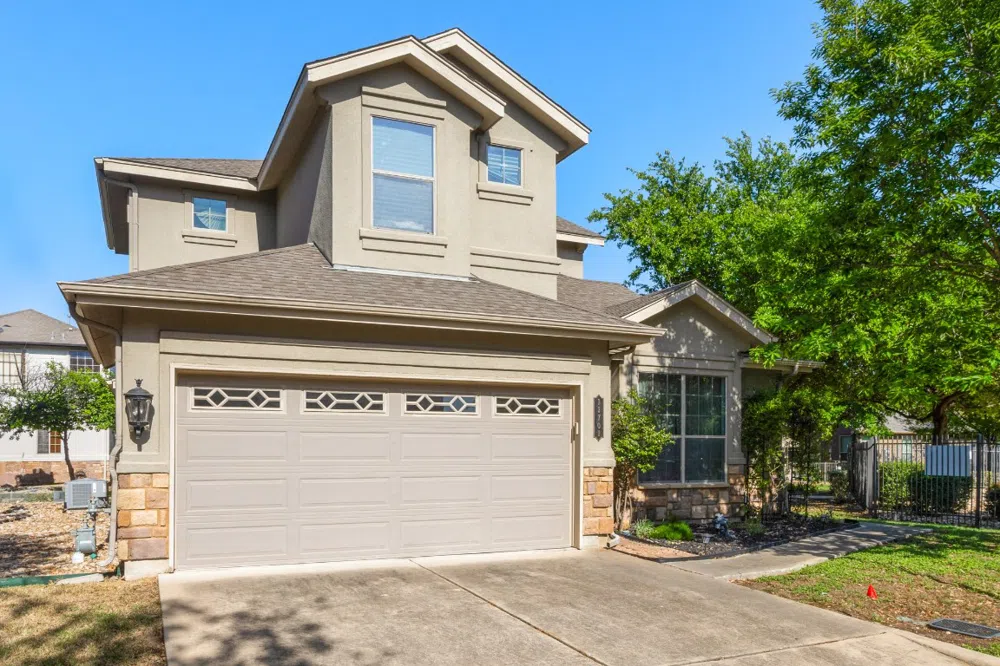
Welcome to Pecan Park Garden Estates! This spacious 3-bedroom, 2.5-bath condo offers an open, airy floor plan and a prime view overlooking the gated community pool. Ideally located near the main entrance of the complex, this unit features a primary suite on the main floor complete with a massive walk-in closet and a spa-like bathroom featuring both a garden tub and a walk-in shower. Upstairs, you’ll find two additional bedrooms and a flexible second living area or home office, perfect for today’s lifestyle. Enjoy stylish built-in shelving, fresh flooring, recent deep cleaning, and a layout that’s truly move-in ready. With two garage spaces, indoor utilities, and thoughtful design throughout, this home delivers comfort, functionality, and convenience in a beautifully maintained community. Numerous Live Oak and Pecan Trees on property.
Property Details
- Interior
- Built In Features, Ceiling Fans, Eat In Kitchen, Multiple Living Areas, Main Level Primary, Open Floorplan, Recessed Lighting, S
- Cooling
- 1
- Heating
- Central
- Cooling Features
- Central Air, Ceiling Fans
- Bedrooms
- 3
- Bathrooms
- 2.5
- Full Baths
- 2
- Half Baths
- 1
- Lot Features
- Front Yard, Open Lot, Many Trees, See Remarks
- Lot Description
- Front Yard, Open Lot, Many Trees, See Remarks
- Pool Description
- Fenced, None, Outdoor Pool, Community
- Pool Features
- Fenced, None, Outdoor Pool, Community
- Exterior Features
- No Exterior Steps, Rain Gutters
- Exterior Materials
- No Exterior Steps, Rain Gutters
- Pool Shared
- 1
- Acres
- 0.0
- Square Feet
- 1607.0
- Lot Size (sqft)
- 0.0332
- Parking Features
- Garage, Guest
- Parking
- 1
- Parking Spaces
- 4.0
- Parking Type
- Garage
- Parking Garage Spaces
- 2.0
- Property Type
- Purchase
- Property Subtype Additional
- Condominium
- Year Built
- 2007
- Foundation
- Slab
- Roof
- Composition
- Sewer Information
- Public Sewer
- Utility Source
- Public
- Utility Features
- Electricity Connected, Sewer Connected, Water Connected, Underground Utilities
- Appliances
- Dryer, Dishwasher, Electric Range, Free Standing Range, Free Standing Refrigerator, Disposal, Microwave, Refrigerator, Washer
- Subdivision
- Pecan Park Garden Estates
- Community Features
- Common Grounds Area, Pool
- School District
- Round Rock ISD
- Elementary School
- Anderson Mill
- Middle School
- Noel Grisham
- High School
- Westwood
- County
- Williamson
- Region
- Austin
- Original List Price
- $385,000
- Days on Market (Cumulative)
- 10
- Taxes Annual
- $8,800
- HOA
- 1
- HOA Fees
- 152.0
Location
Legal
Based on information submitted to the MLS GRID as of 2026-09-05 21:11:27 UTC. All data is obtained from various sources and may not have been verified by broker or MLS GRID. Supplied Open House Information is subject to change without notice. All information should be independently reviewed and verified for accuracy. Properties may or may not be listed by the office/agent presenting the information.
The information being provided is for consumers' personal, non-commercial use and may not be used for any purpose other than to identify prospective properties consumers may be interested in purchasing. Based on information from the Austin Board of REALTORS®. Neither the Board nor ACTRIS guarantees or is in any way responsible for its accuracy. All data is provided "AS IS" and with all faults. Data maintained by the Board or ACTRIS may not reflect all real estate activity in the market.
Last Updated: Sep 5, 2026 9:11 PM. Source: ACTRIS
Provided By
Listed by Michelle Bippus (#557629), (512) 346-3550
Listing Office: Keller Williams Realty (#099101)
Provided By (Buyer)
Buyer's Agent: Suzie Adams (#635645)
Buyer's Office: eXp Realty, LLC (#702963)