 View All Photos
$850,000
Active18003 Resort View
San Antonio, TX 78255
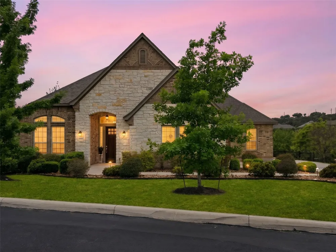
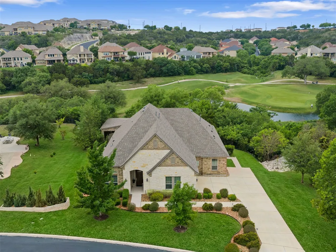
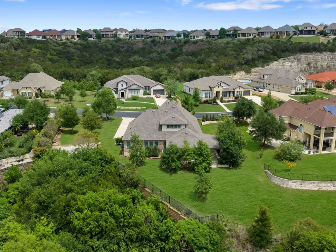
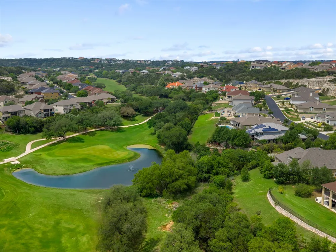
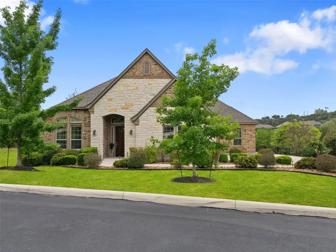
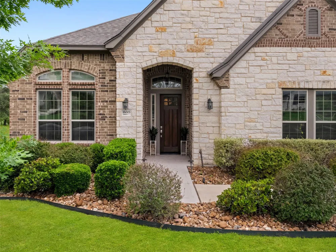
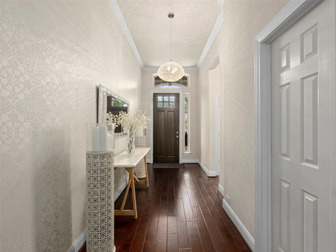
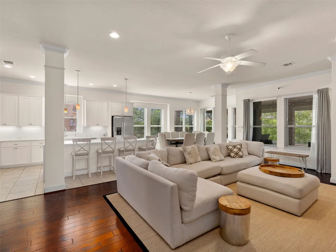
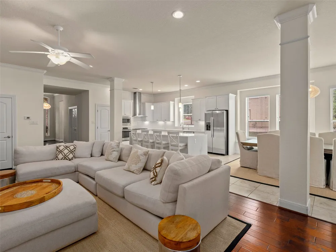
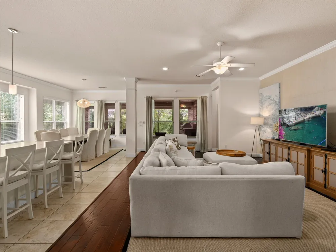
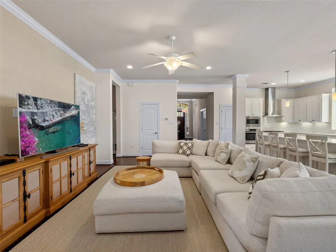
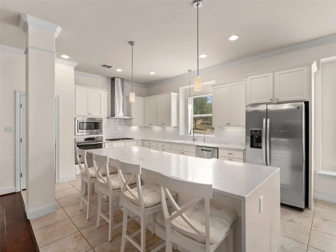
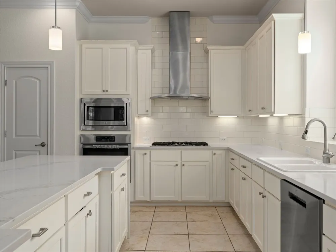
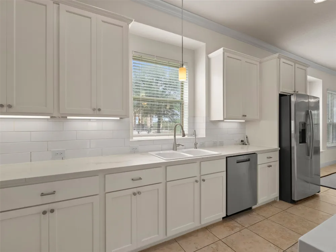
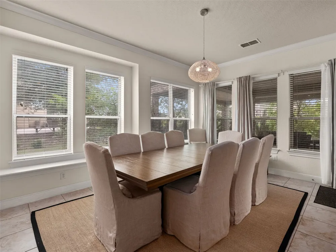
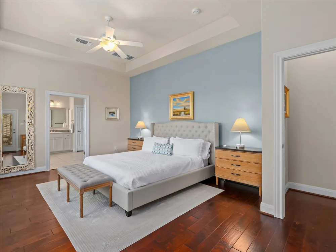
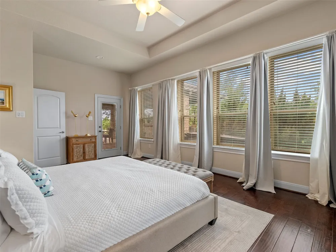
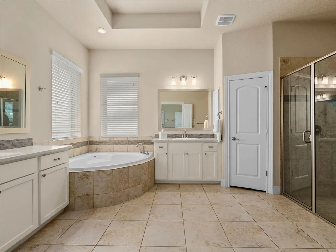
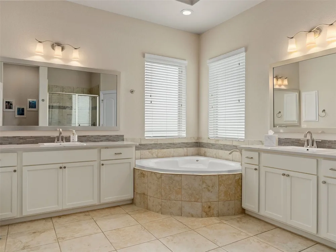
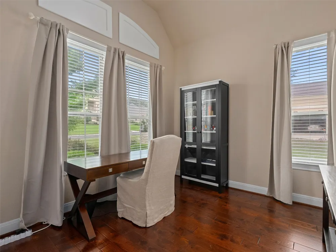
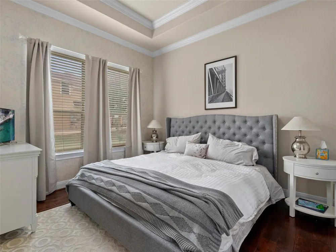
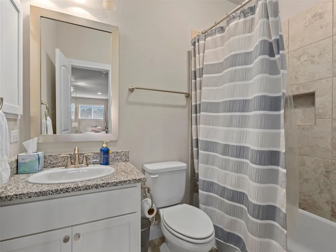
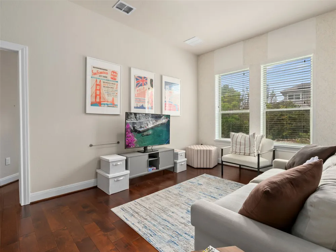
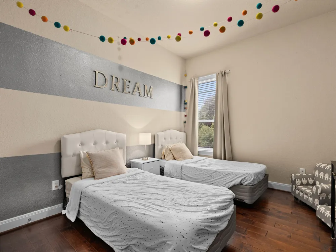
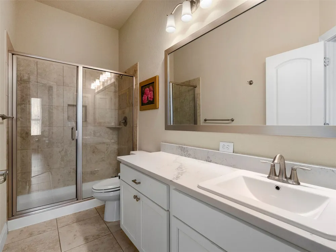
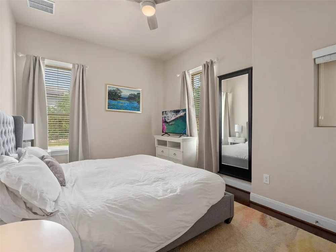
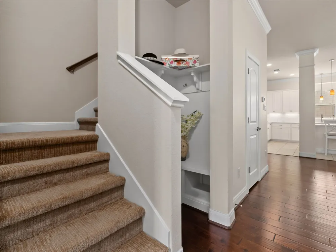
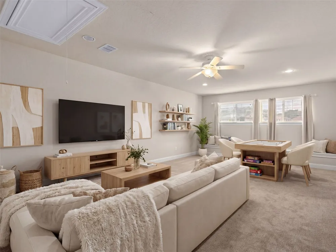
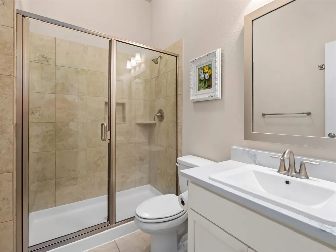
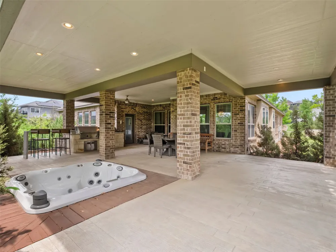
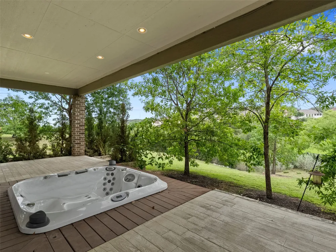
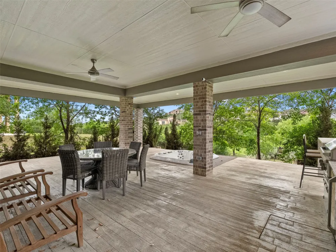
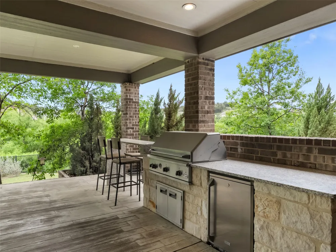
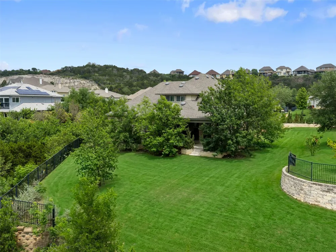
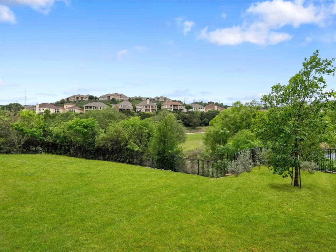
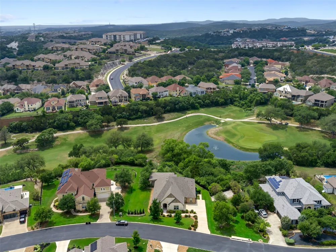
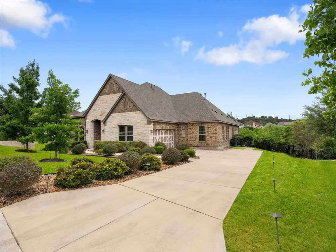
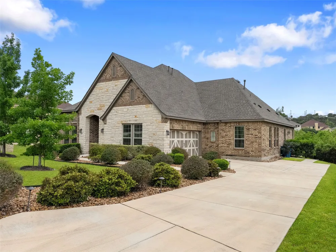
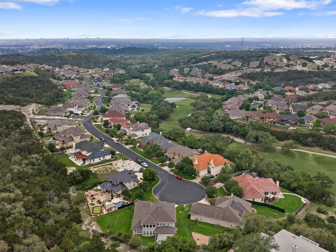
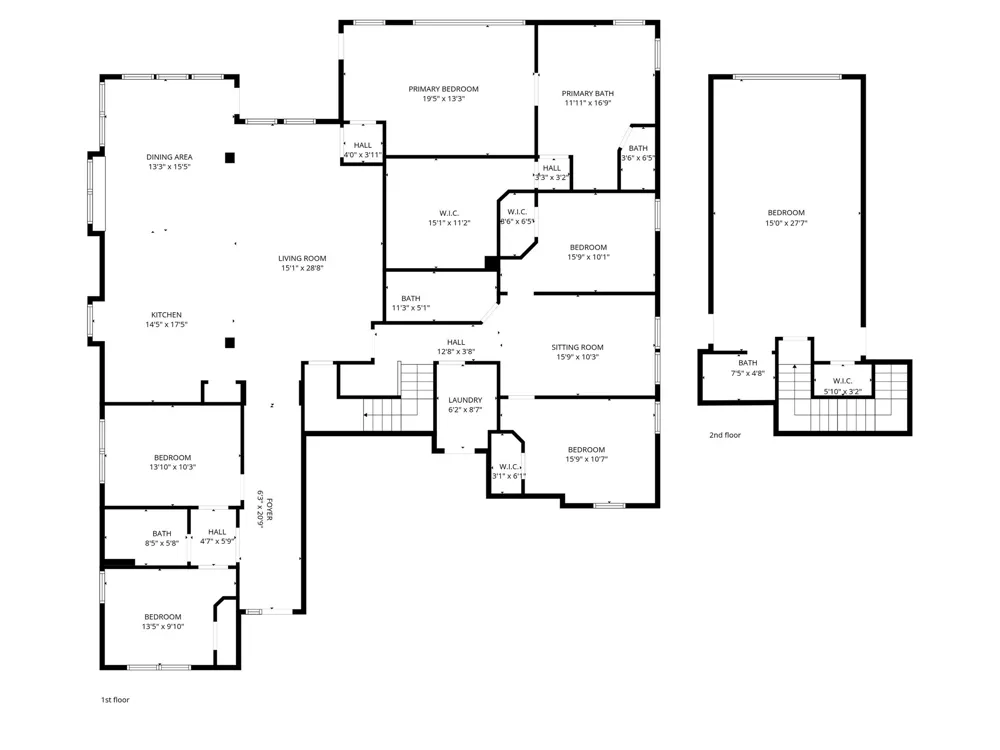
Positioned along the fairways of Cedar Creek Golf Course, this thoughtfully designed one-and-a-half-story residence offers an exceptional blend of comfort, functionality, and refined living. The open-concept layout is filled with natural light, anchored by a spacious living area that seamlessly connects to an expansive island kitchen featuring built-in appliances and generous prep space ideal for both everyday living and entertaining. A dedicated office provides a quiet space for work or study, while secondary bedrooms are privately situated alongside an additional living area, creating a flexible layout. Upstairs, a large bonus space offers endless possibilities for a game room, media room, or play area. The primary suite is designed as a relaxing retreat, highlighted by a wall of windows that frame views of the backyard and golf course. The en-suite bath features dual vanities, a soaking tub, and a separate shower for a spa-like experience. Outdoors, the backyard is designed for gathering and enjoyment, complete with a hot tub and an outdoor kitchen with a built-in grill all set against a backdrop that offers both privacy and scenic golf course views. A three-car garage adds convenience, while the location provides easy access to nearby amenities, including Cedar Creek Golf Course. This home offers a well-balanced combination of space, thoughtful design, and lifestyle appeal.
Property Details
- Interior
- Breakfast Bar, Ceiling Fans, Chandelier, Crown Molding, Double Vanity, Entrance Foyer, Eat In Kitchen, High Ceilings, Interior S
- Cooling
- 1
- Heating
- Central, Electric
- Cooling Features
- Central Air, Ceiling Fans, Dual, Electric
- Bedrooms
- 4
- Bathrooms
- 4.0
- Full Baths
- 4
- View
- Neighborhood
- Lot Features
- Back Yard, Cul De Sac, Front Yard, Gentle Sloping, Irregular Lot, Landscaped, Level, Moderate Trees, Private, Sprinklers Automat
- Lot Description
- Back Yard, Cul De Sac, Front Yard, Gentle Sloping, Irregular Lot, Landscaped, Level, Moderate Trees, Private, Sprinklers Automat
- Pool Description
- None, Community
- Pool Features
- None, Community
- Exterior Features
- Gas Grill, Private Yard, Rain Gutters
- Exterior Materials
- Gas Grill, Private Yard, Rain Gutters
- Pool Shared
- 1
- Acres
- 0.0
- Square Feet
- 3471.0
- Lot Size (sqft)
- 0.432
- Parking Features
- Attached, Door Single, Driveway, Garage, Garage Door Opener, Open, Paved
- Parking
- 1
- Parking Spaces
- 2.0
- Parking Type
- Garage
- Parking Garage Spaces
- 2.0
- Property Type
- Purchase
- Property Subtype Additional
- Single Family Residence
- Year Built
- 2015
- Foundation
- Slab
- Roof
- Composition
- Sewer Information
- Public Sewer
- Utility Source
- Public
- Utility Features
- Cable Available, Electricity Connected, Sewer Connected, Water Connected, Underground Utilities
- Appliances
- Built In Gas Range, Dishwasher, Gas Cooktop, Disposal, Gas Water Heater, Microwave, Plumbed For Ice Maker, Water Softener Owned,
- Subdivision
- Sonoma Verde Ut-4
- Community Features
- Clubhouse, Gated, Playground, Pool, Sport Courts, Tennis Courts, Trails Paths
- School District
- Northside ISD
- Elementary School
- Monroe May
- Middle School
- Hector Garcia
- High School
- Brandeis
- County
- Bexar
- Region
- San Antonio
- Original List Price
- $850,000
- Days on Market (Cumulative)
- 107
- Taxes Annual
- $14,458
- HOA
- 1
- HOA Fees
- 120.0
- MLS #
- 7884426
Location
Legal
Based on information submitted to the MLS GRID as of 2026-10-09 21:58:45 UTC. All data is obtained from various sources and may not have been verified by broker or MLS GRID. Supplied Open House Information is subject to change without notice. All information should be independently reviewed and verified for accuracy. Properties may or may not be listed by the office/agent presenting the information.
The information being provided is for consumers' personal, non-commercial use and may not be used for any purpose other than to identify prospective properties consumers may be interested in purchasing. Based on information from the Austin Board of REALTORS®. Neither the Board nor ACTRIS guarantees or is in any way responsible for its accuracy. All data is provided "AS IS" and with all faults. Data maintained by the Board or ACTRIS may not reflect all real estate activity in the market.
Last Updated: Oct 9, 2026 9:58 PM. Source: ACTRIS
Listing Broker: Kuper Sotheby's Int'l Realty N; Inaky Strick; (832) 922-8218; inaky.strick@kupersir.com

Interested in Purchasing 18003 Resort View?
Get an estimate on monthly payments on this property.
Nearby Listings in 78704
No listings found