
(512) 255-1111 Lee@LeeEaster.com Lee Easter, Inc.
Traffic Dashboard
Home
  • Home
  • About
    • Meet Lee
    • Testimonials
  • Properties
    • Local Properties
    • Featured Properties
    • Home Valuation
  • Resources
    • Weather
    • Schools
  • Selling
  • Buying
  • Communities
    • Augusta
    • Loganville
    • Tyrone
    • Union City
  • Contact
Traffic Dashboard
Lee Easter
(512) 255-1111 Lee@LeeEaster.com
  • Lee Easter
    7504 Canna Cove
    Austin, TX 78759
    (512) 422-4022
    Lee@LeeEaster.com
Company
  • Home
  • About
  • Testimonials
  • Contact
Services
  • Buying
  • Selling
  • Home Valuation
  • Mortgage Calculator
Explore
  • Property Search
  • Featured Properties
  • Communities
Local Guide
  • Search by City
  • Search by Subdivision
  • Search by Zip
  • Search by Area
Legal
  • Privacy
  • Terms
  • DMCA
  • Accessibility
  • Fair Housing
Account
  • Dashboard
  • Logout
  • Login
Lee Easter - Footer Logo
©2026 Lee Easter, Inc. All rights reserved.
Website built by CloseHack.
  • Texas Real Estate Commission Consumer Protection Notice
Austin Board of Realtors

The information being provided is for consumers' personal, non-commercial use and may not be used for any purpose other than to identify prospective properties consumers may be interested in purchasing. Based on information from the Austin Board of REALTORS®. Neither the Board nor ACTRIS guarantees or is in any way responsible for its accuracy. All data is provided "AS IS" and with all faults. Data maintained by the Board or ACTRIS may not reflect all real estate activity in the market.
Return
  • All Types
  • House+2 more
  • Price
  • Bed/Bath
  • Size
  • Dates
  • Filters
  • Amenities
  • Save
Listings
No results
Sort
Home / Maxwell / 186 Haywood Manor
186 Haywood Manor Maxwell, TX 78656 View All Photos
Closed

186 Haywood Manor

Maxwell, TX 78656

1,320
Square Feet
2
Beds
2
Baths
837
Days on Market
8019932
MLS#
House
Structure
Residential
Zone
Contact

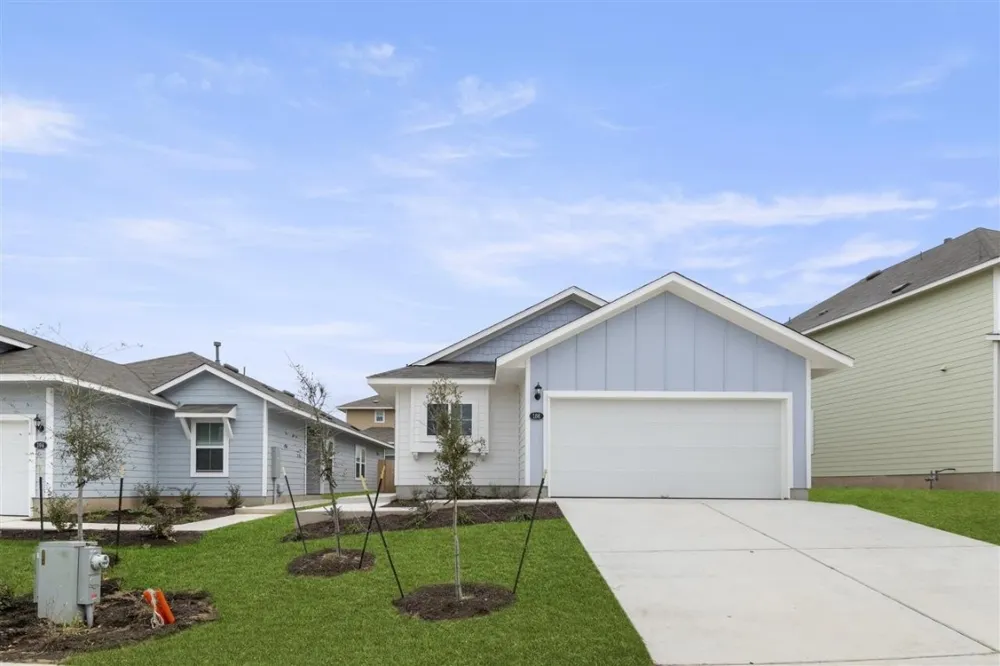
MLS# 8019932 - Built by Brohn Homes - Ready Now! ~ A nicely landscaped yard and private side entry welcomes you into this lovely home. Tall ceilings and a large open living space allow for plenty of natural light to pour in through the windows. Tucked away at the back of the home you'll find the primary suite provides ample space for relaxation after a long workday. A nicely sized secondary bedroom completes this smartly laid out home. All that's missing is you.

Property Details
Interior
High Ceilings, Main Level Primary, Open Floorplan, Pantry, Recessed Lighting, Walk In Closets, High Speed Internet
Cooling
1
Heating
Natural Gas
Cooling Features
Central Air
Bedrooms
2
Bathrooms
2.0
Full Baths
2
Lot Features
Back Yard, Front Yard, Sprinklers In Rear, Sprinklers In Front, Sprinklers Automatic, Sprinklers In Ground, Sprinklers On Side,
Lot Description
Back Yard, Front Yard, Sprinklers In Rear, Sprinklers In Front, Sprinklers Automatic, Sprinklers In Ground, Sprinklers On Side,
Pool Description
None, Community
Pool Features
None, Community
Exterior Features
Private Yard
Exterior Materials
Private Yard
Pool Shared
1
Acres
0.0
Square Feet
1320.0
Lot Size (sqft)
0.1
Parking Features
Attached, Driveway, Garage Faces Front, Garage
Parking
1
Parking Spaces
2.0
Parking Type
Garage
Parking Garage Spaces
2.0
Property Type
Purchase
Property Subtype Additional
Single Family Residence
Year Built
2023
Foundation
Slab
Roof
Shingle
Sewer Information
Public Sewer
Utility Source
Public
Utility Features
Natural Gas Available, Sewer Connected, Water Connected, Underground Utilities
Appliances
Dishwasher, Free Standing Gas Range, Disposal, Microwave
Subdivision
Hymeadow
Community Features
Common Grounds Area, Community Mailbox, Internet Access, Park, Pool, Street Lights, Sidewalks, Trails Paths, Curbs
School District
Hays Cisd
Elementary School
Hemphill
Middle School
D J Red Simon
High School
Lehman
County
Hays
Region
Maxwell
Original List Price
$326,990
Days on Market (Cumulative)
837
HOA
1
HOA Fees
35.0
MLS #
8019932
Location
Legal

Based on information submitted to the MLS GRID as of 2026-08-30 19:56:49 UTC. All data is obtained from various sources and may not have been verified by broker or MLS GRID. Supplied Open House Information is subject to change without notice. All information should be independently reviewed and verified for accuracy. Properties may or may not be listed by the office/agent presenting the information.


The information being provided is for consumers' personal, non-commercial use and may not be used for any purpose other than to identify prospective properties consumers may be interested in purchasing. Based on information from the Austin Board of REALTORS®. Neither the Board nor ACTRIS guarantees or is in any way responsible for its accuracy. All data is provided "AS IS" and with all faults. Data maintained by the Board or ACTRIS may not reflect all real estate activity in the market.

Last Updated: Aug 30, 2026 7:56 PM. Source: ACTRIS

Provided By
Listed by Ben Caballero (#096651), (888) 872-6006
Listing Office: HomesUSA.com (#2160)

Provided By (Buyer)
Buyer's Agent: Non Member (#NONMBR)
Buyer's Office: Non Member (#NONMBR)

Lee Easter Have a question about this home?

Interested in Purchasing 186 Haywood Manor?

Get an estimate on monthly payments on this property.

$
years
Down Payment
$
%
Interest Rate
%
Tax Rate
%
$
$annually
$monthly
Estimated Monthly Payment
$0.00
Loan Amount
$0.00