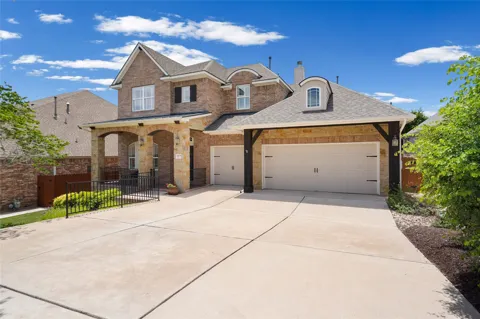
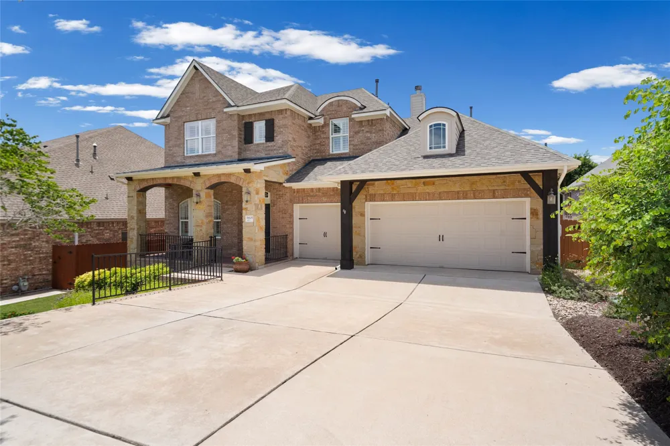
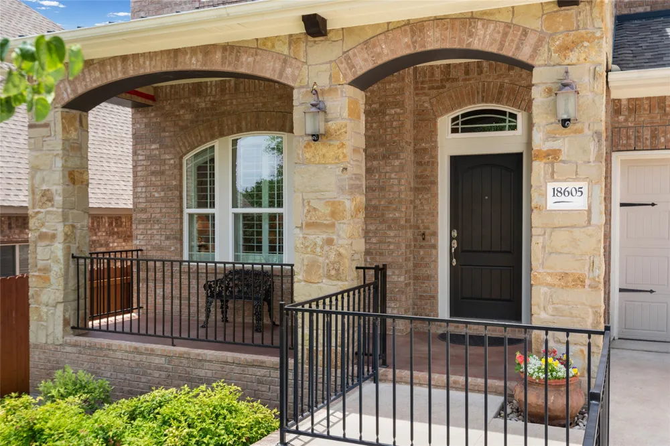
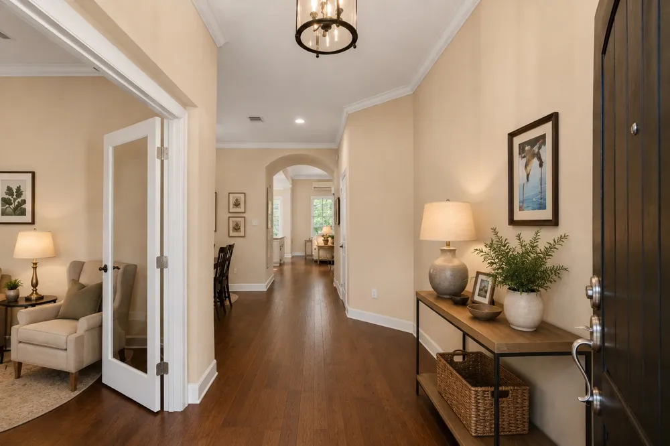
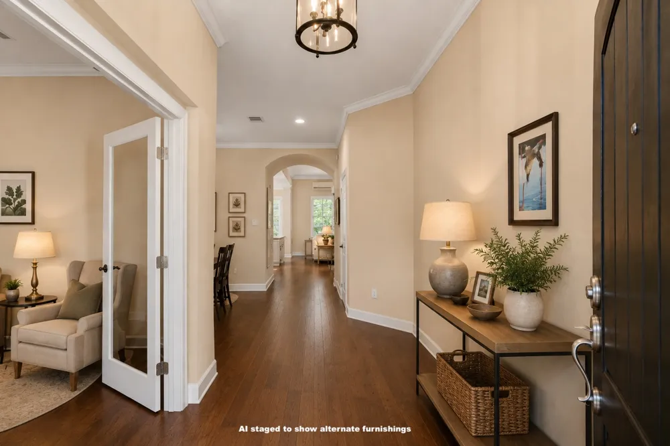
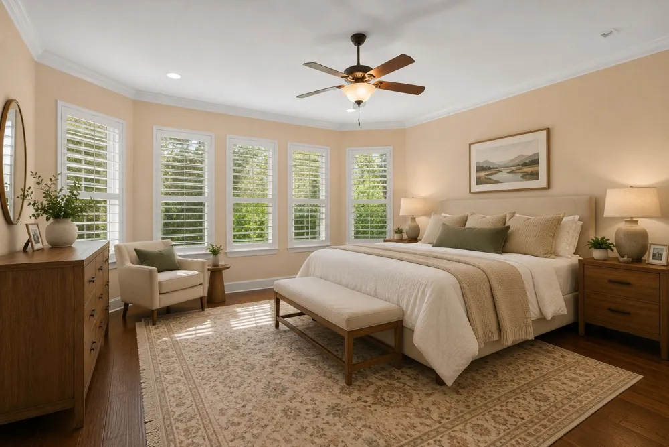
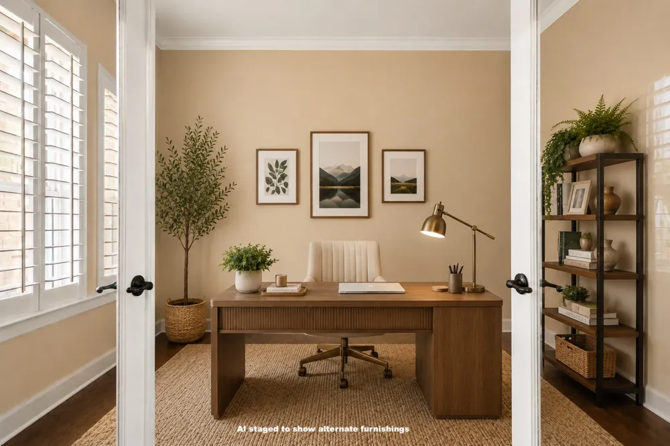
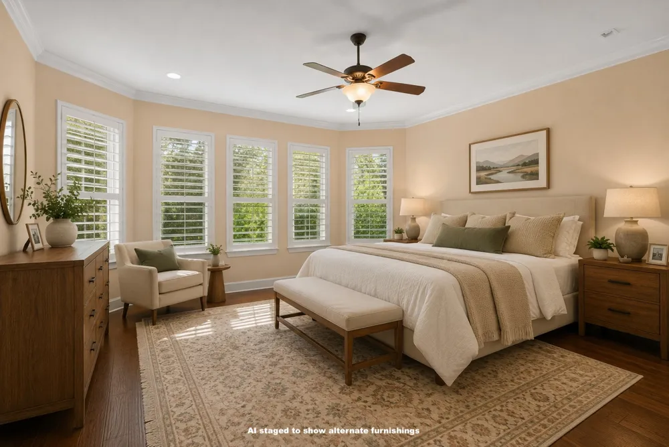
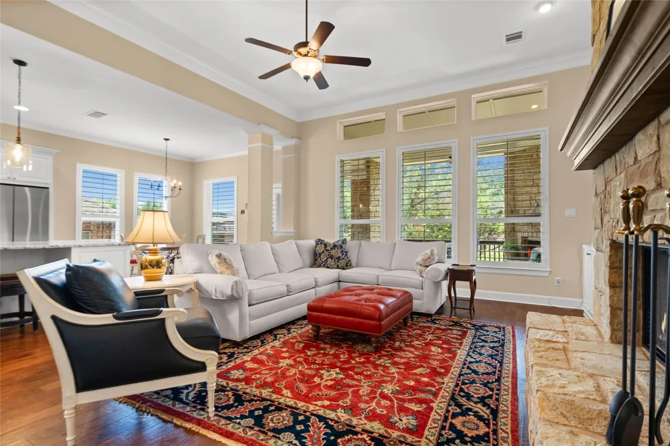
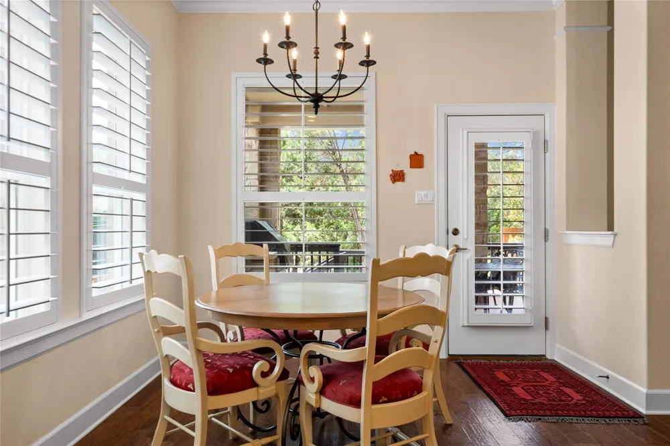
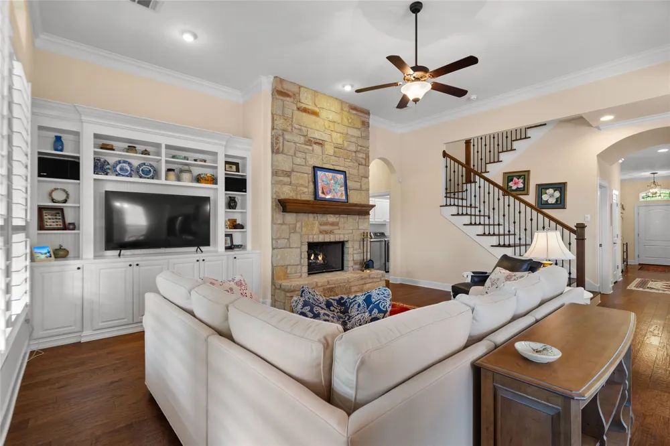
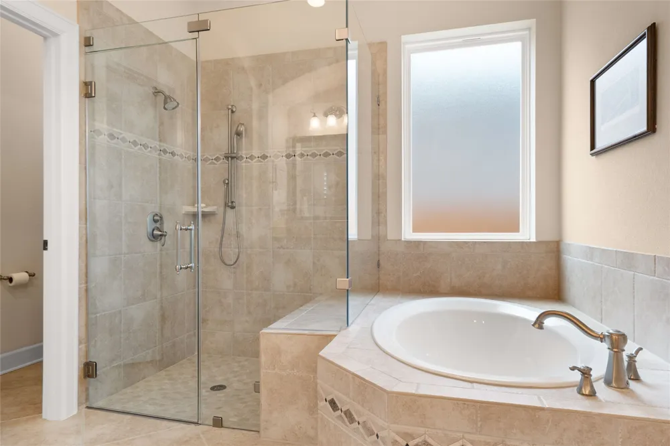
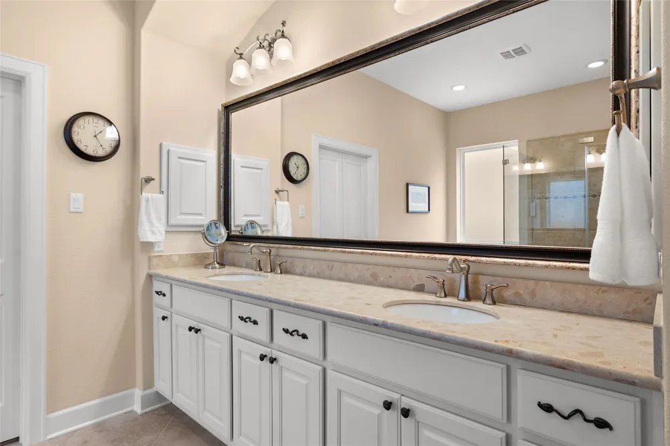
This impeccably maintained 2015 Sweetwater home offers more than $120K in builder
upgrades & thoughtful design you won't find elsewhere. Tucked on a cul-de-sac with
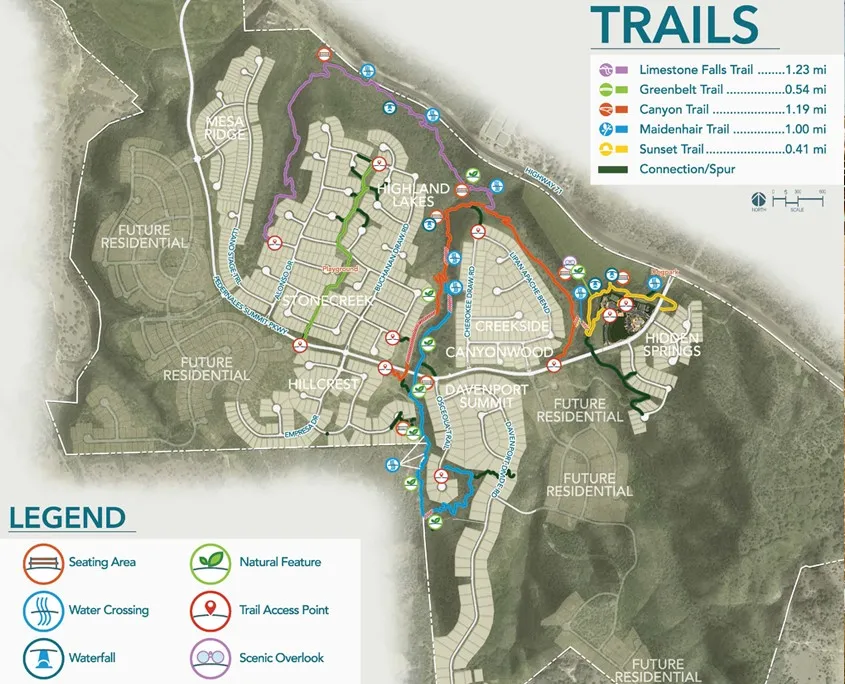
direct access to walking trails that lead to a neighborhood playground, 18605 Amberg
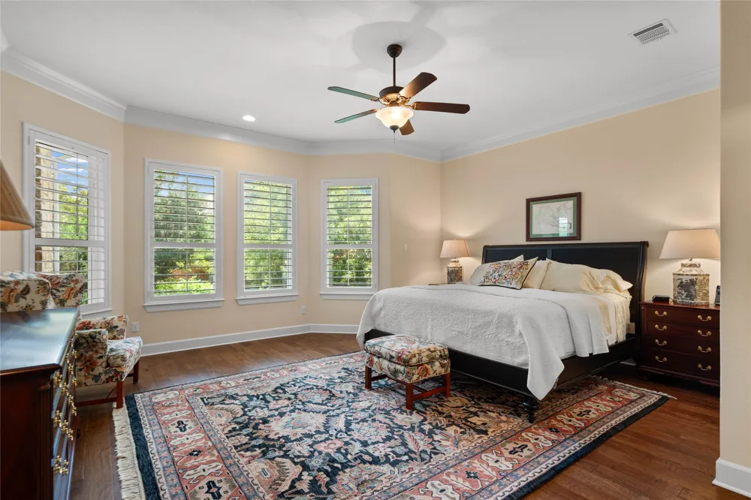
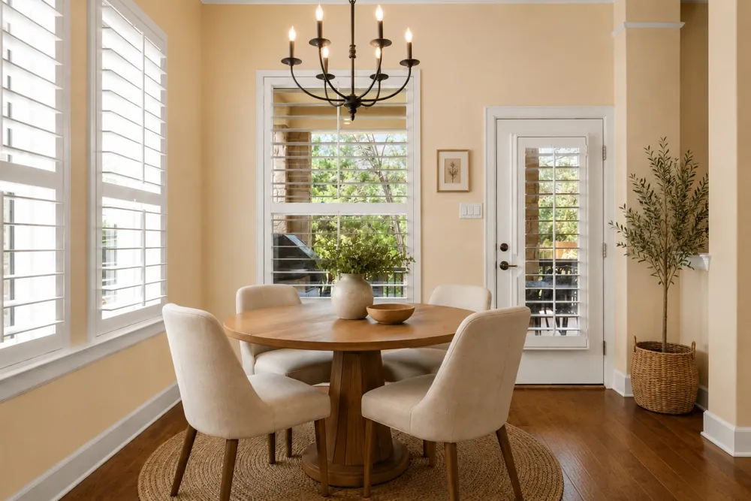
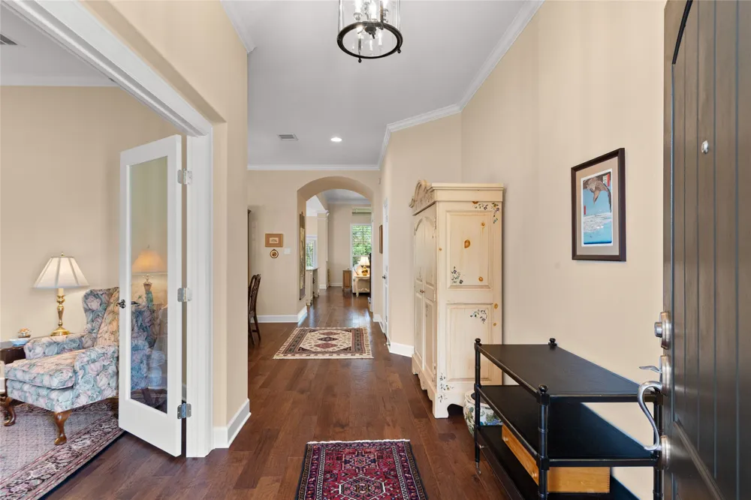
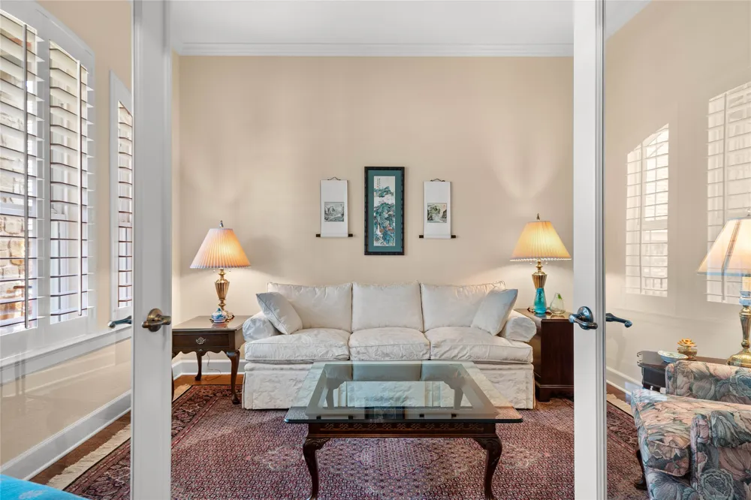
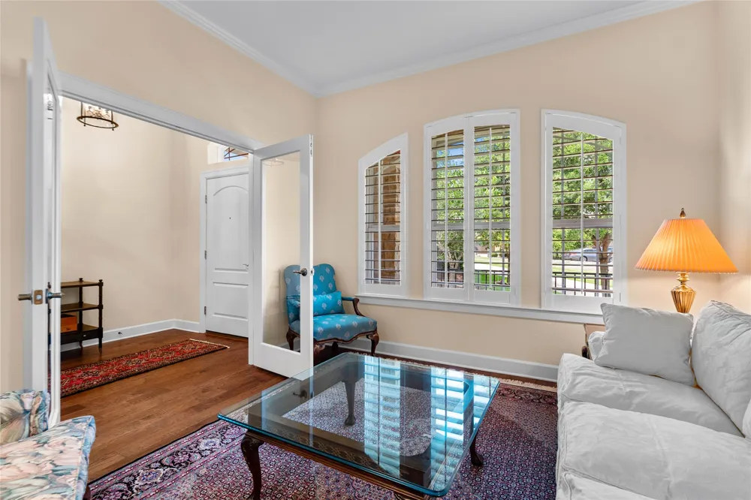
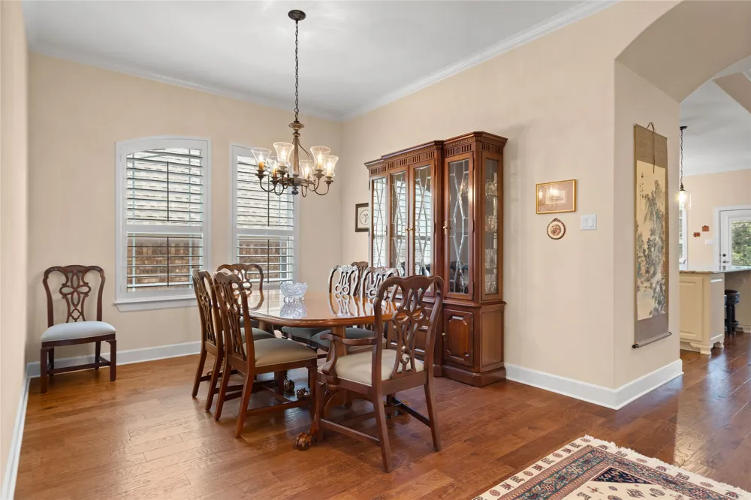
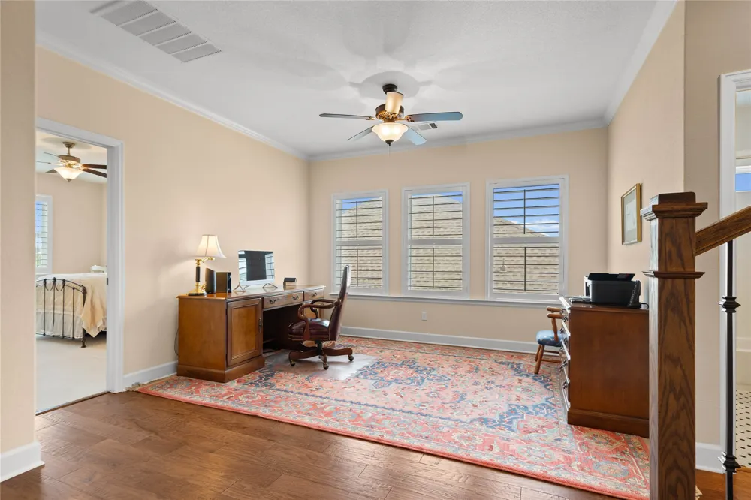
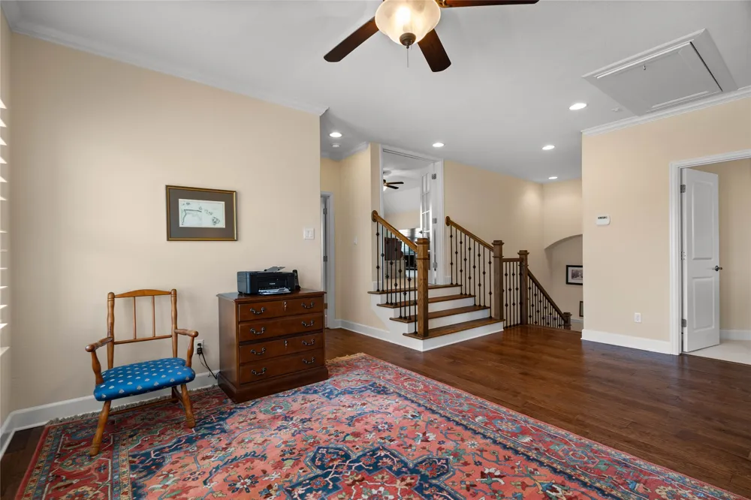
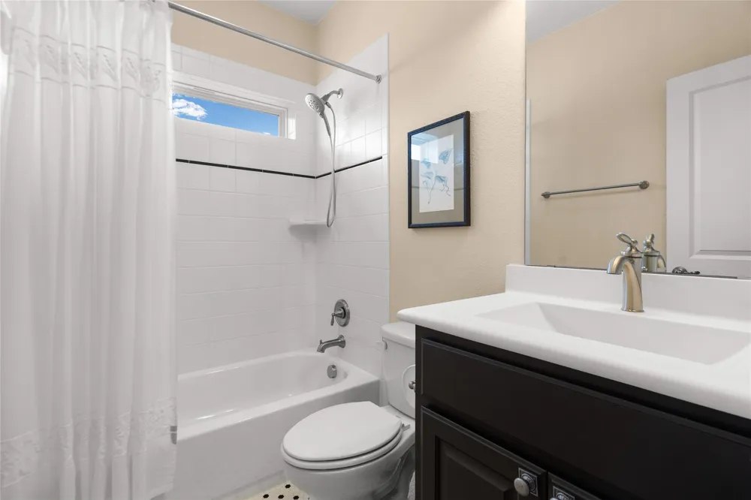
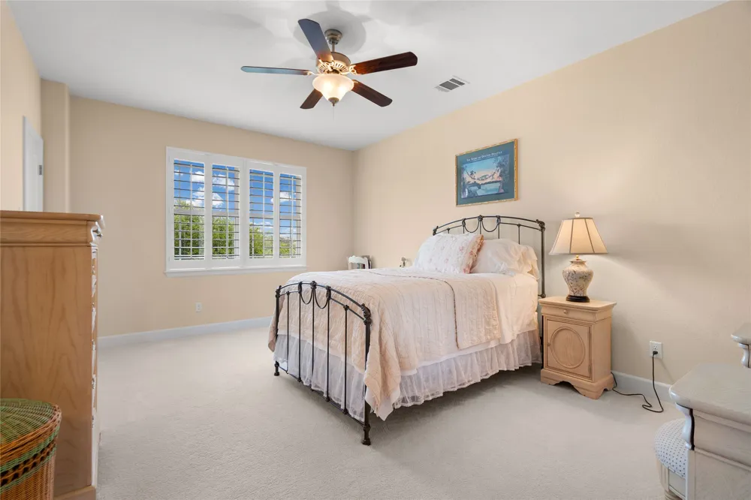
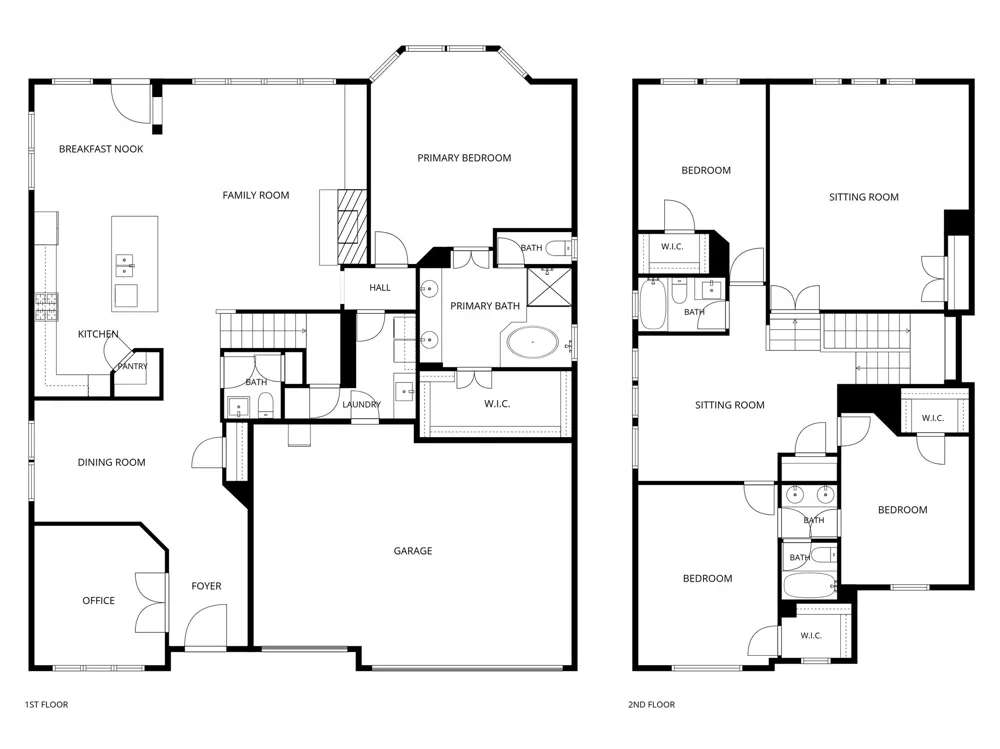
features a first-floor primary suite, dedicated office, & formal dining. Upstairs, there’s a
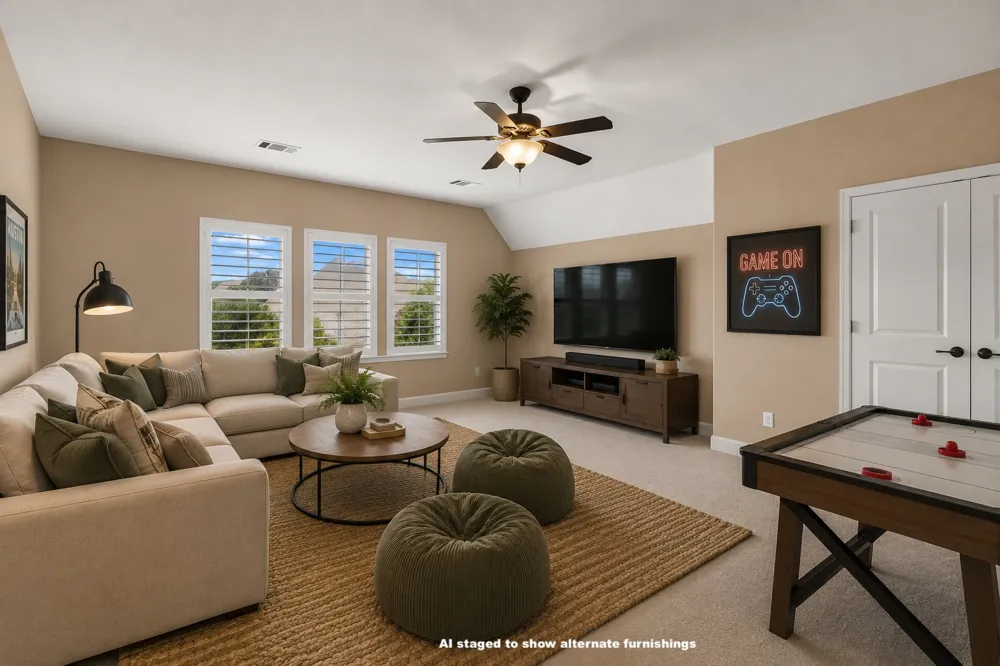
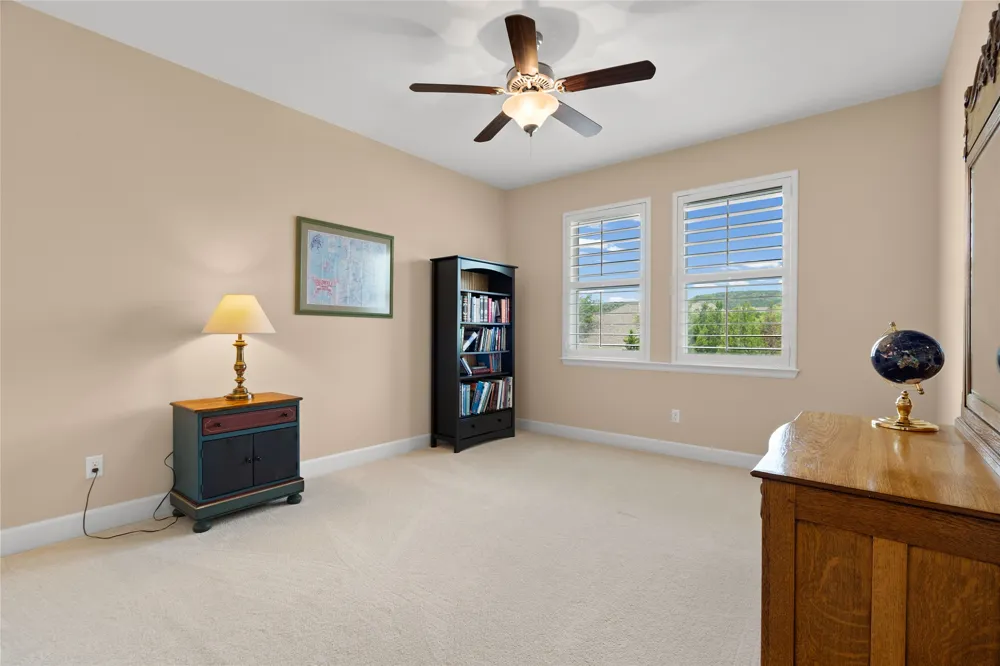
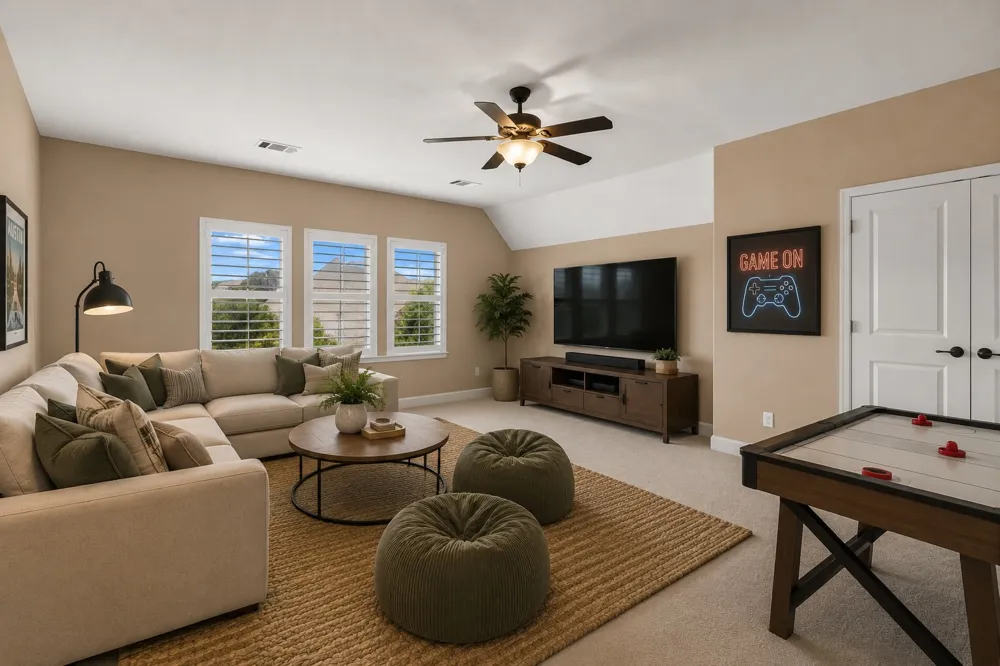
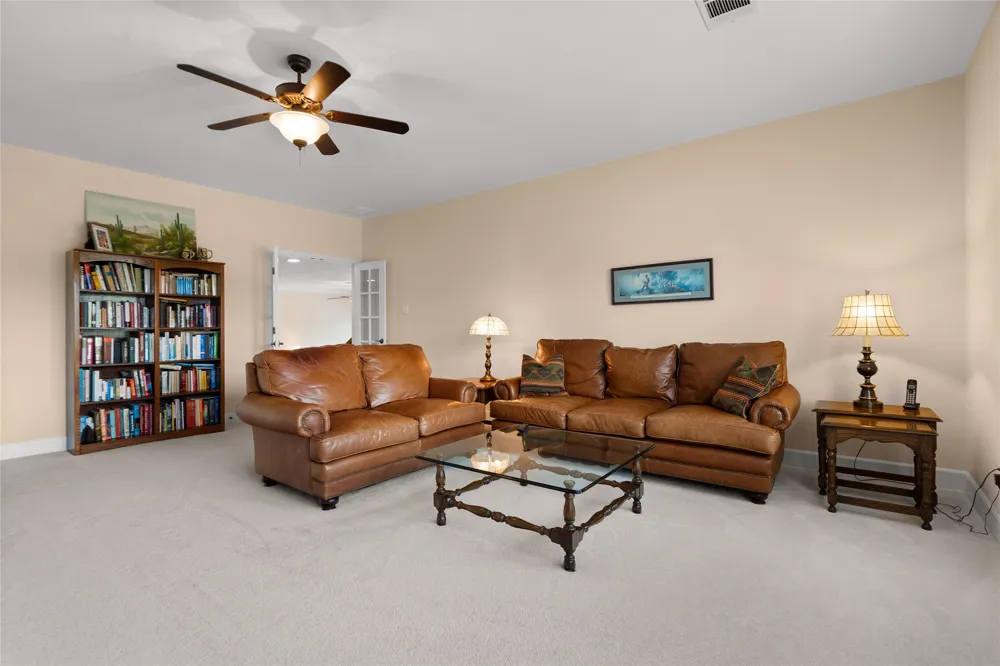
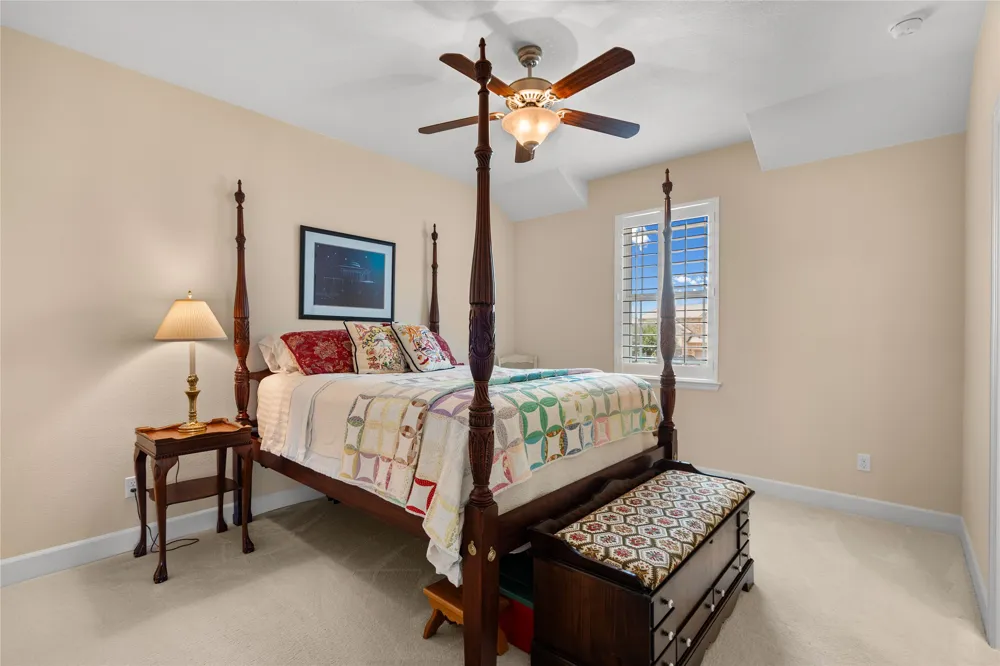
sitting area, spacious media room, and three additional bedrooms. The showpiece
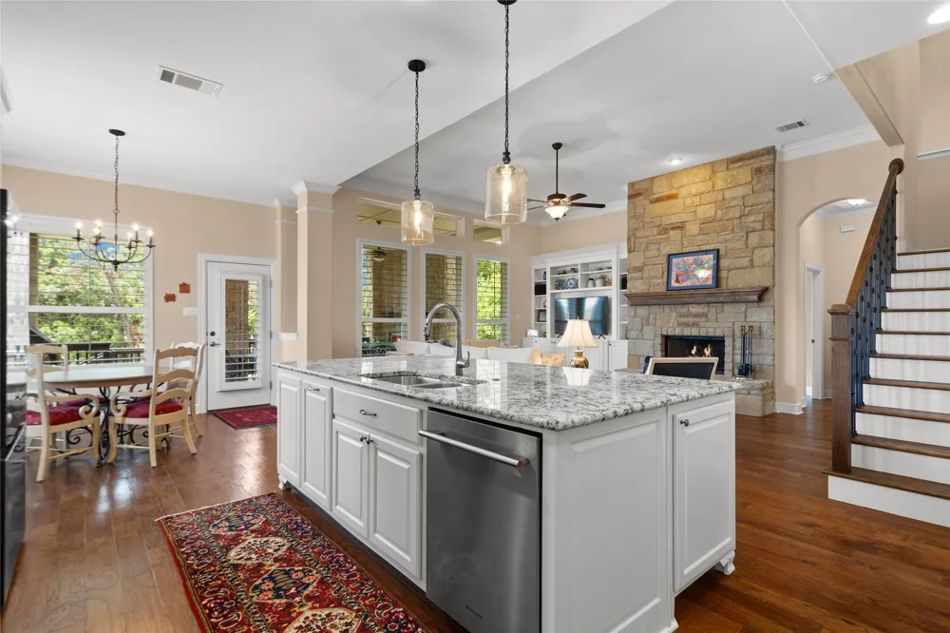
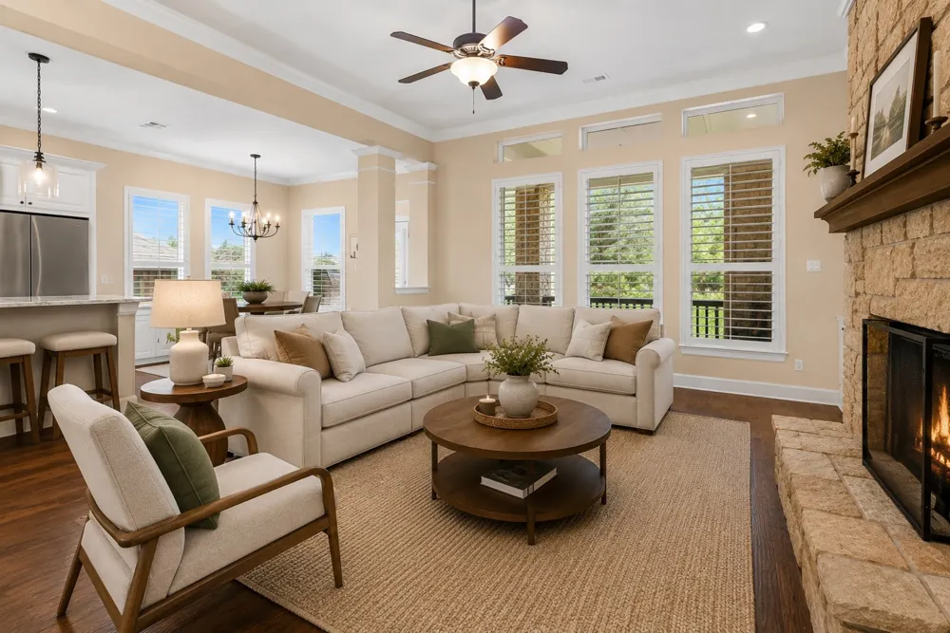
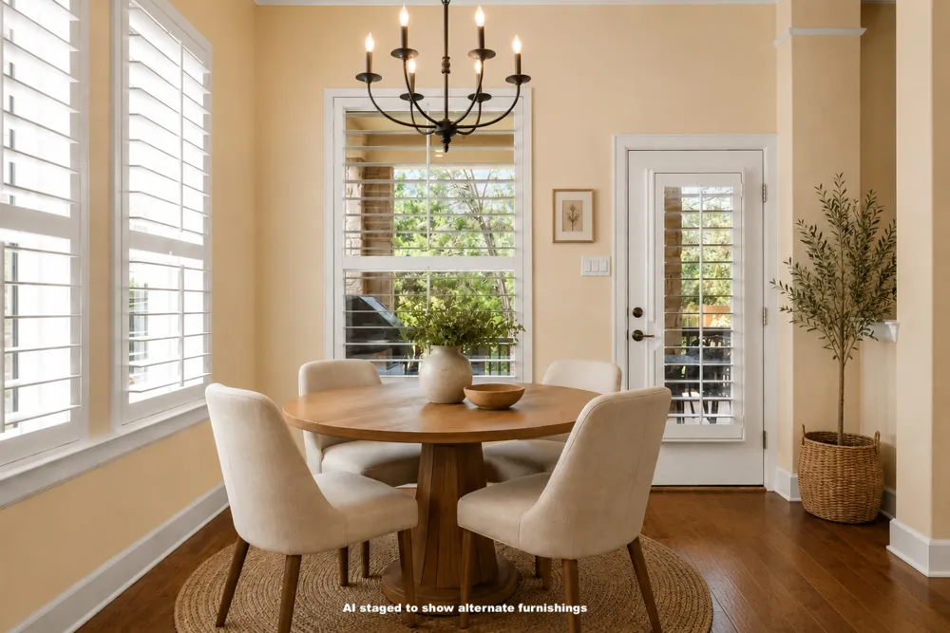
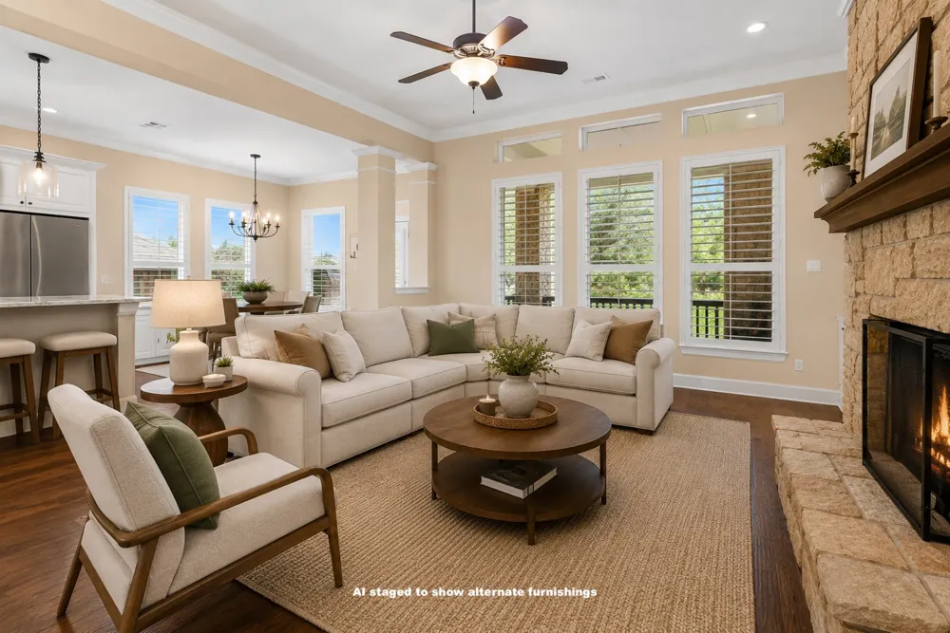
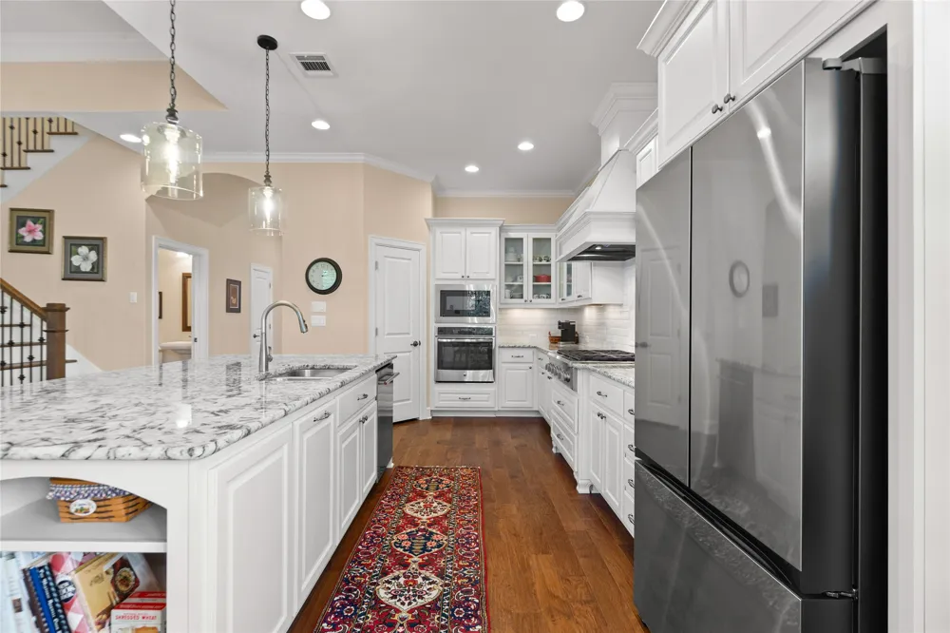
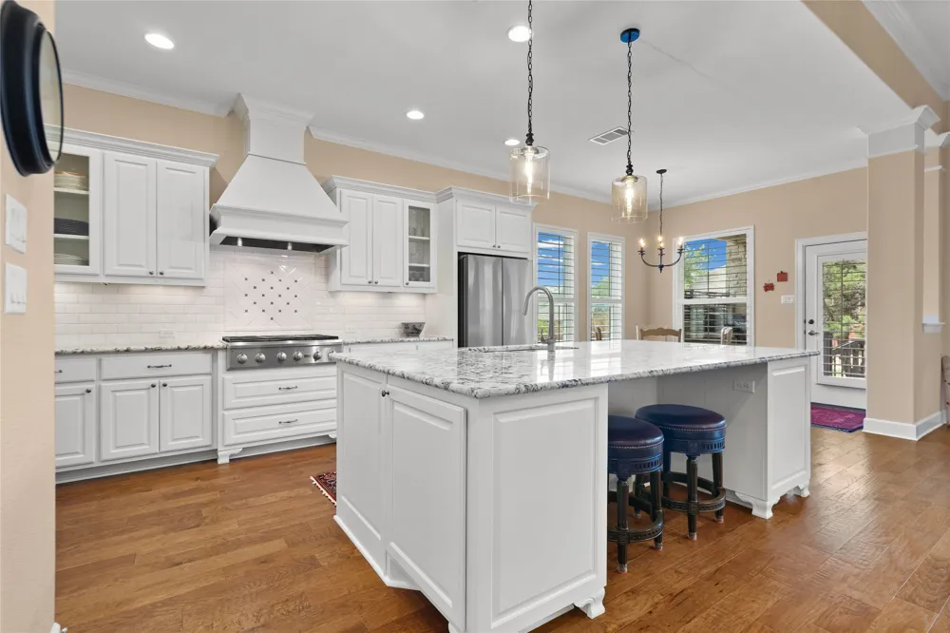
kitchen was custom designed by the sellers and builder to create an open-concept
layout free of the pillars usually found in this floorplan. The white cabinetry, hand-
selected granite, & upgraded appliances set this kitchen apart. New Roof was installed
Oct 2024 and new HVAC System was installed Aug 2025. Don’t miss the expansive
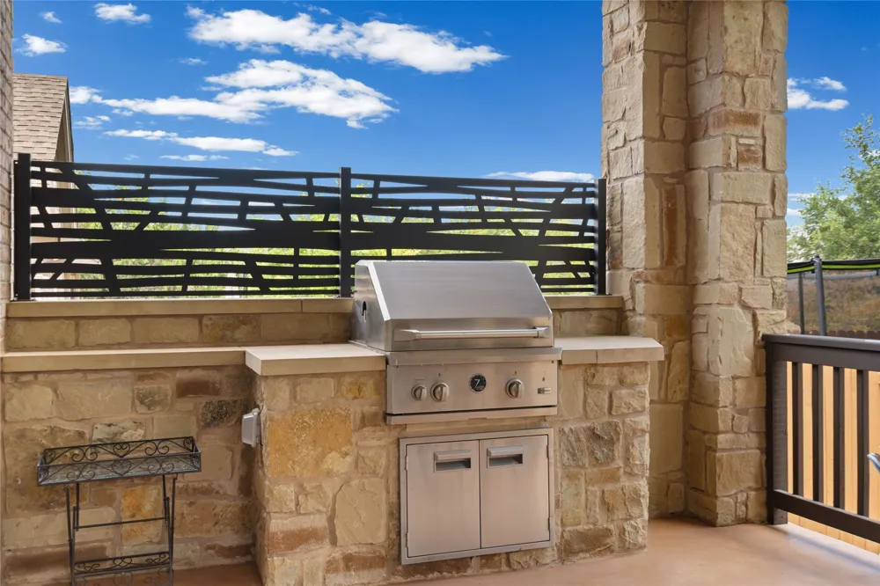
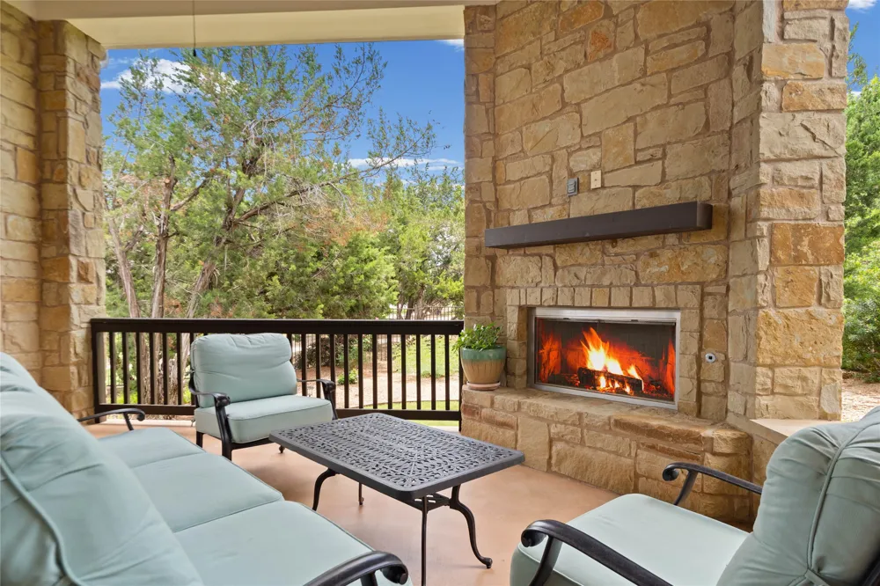
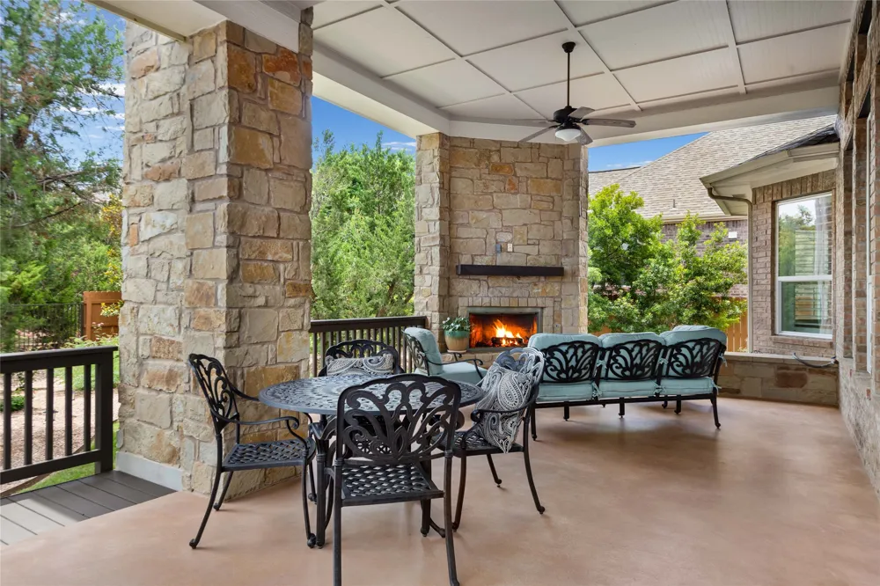
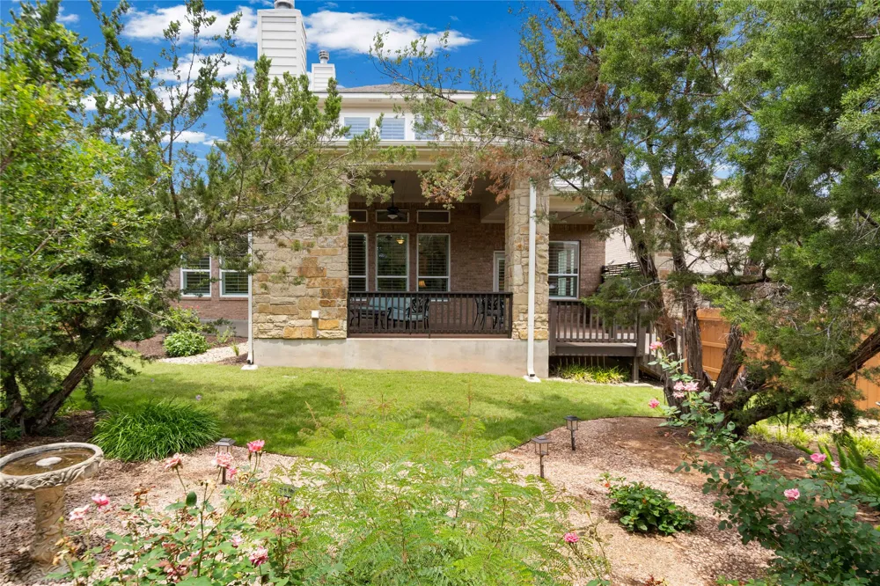
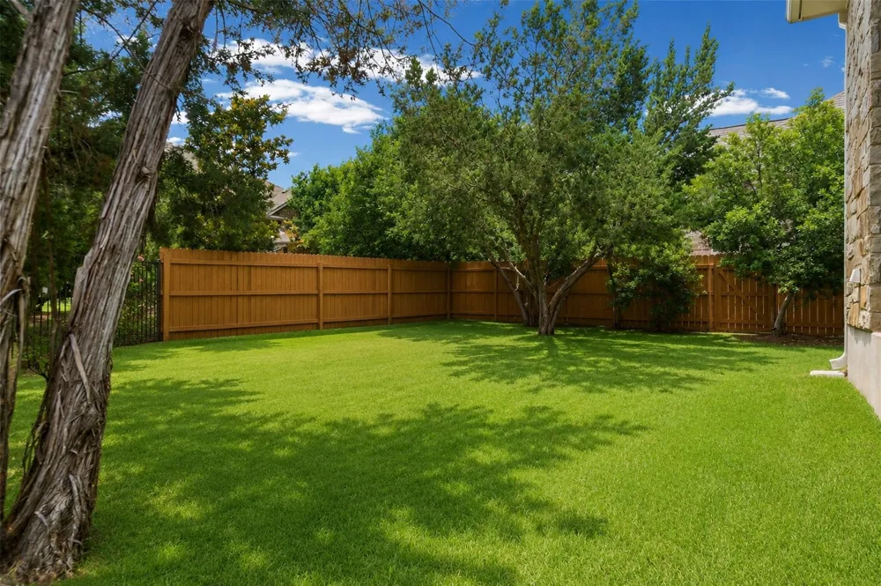
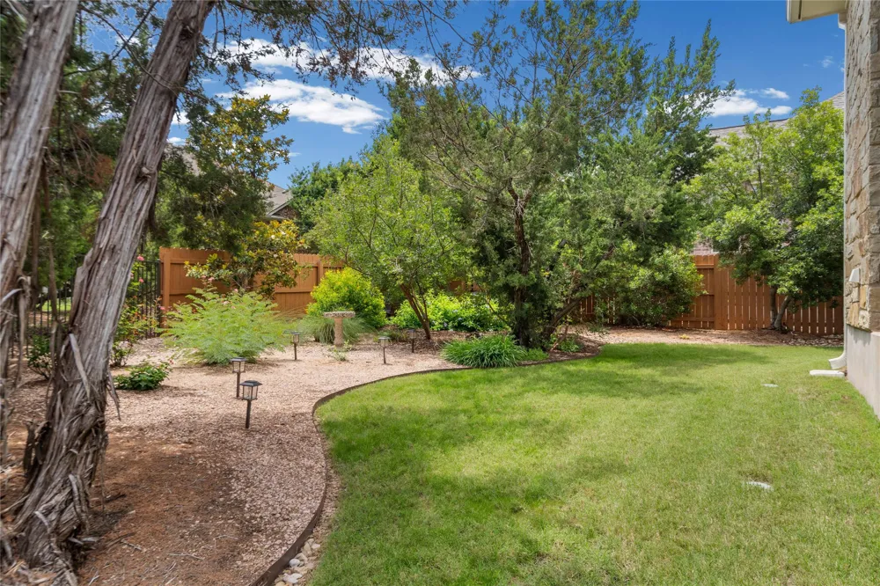
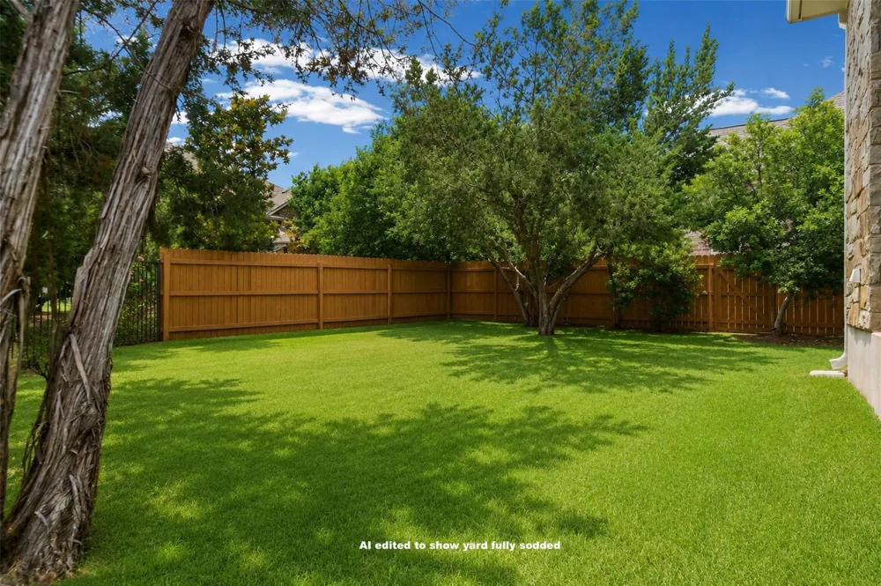
covered patio with fireplace & built-in grill that overlooks a serene backyard with plenty
of room for a pool. Wax myrtles and an artful iron screen add to the privacy. The
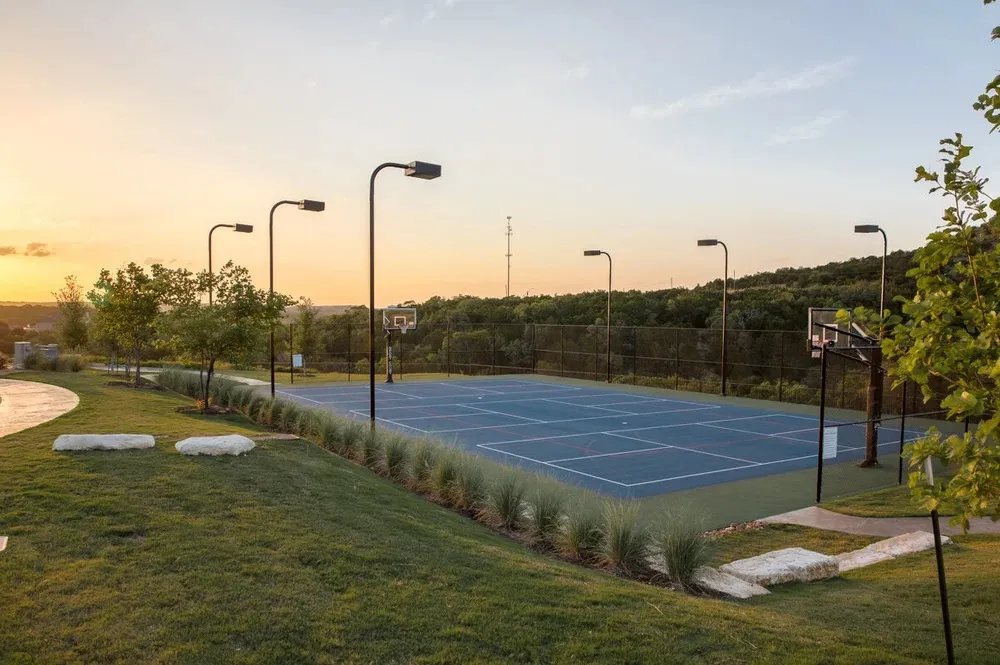
Sweetwater neighborhood boasts multiple pools and amenities centers, and there are
frequent community events that enhance life here. It’s just minutes from the Hill Country
Galleria and feeds to top-rated Lake Travis ISD schools. Schedule a tour today!
Property Details
- Interior
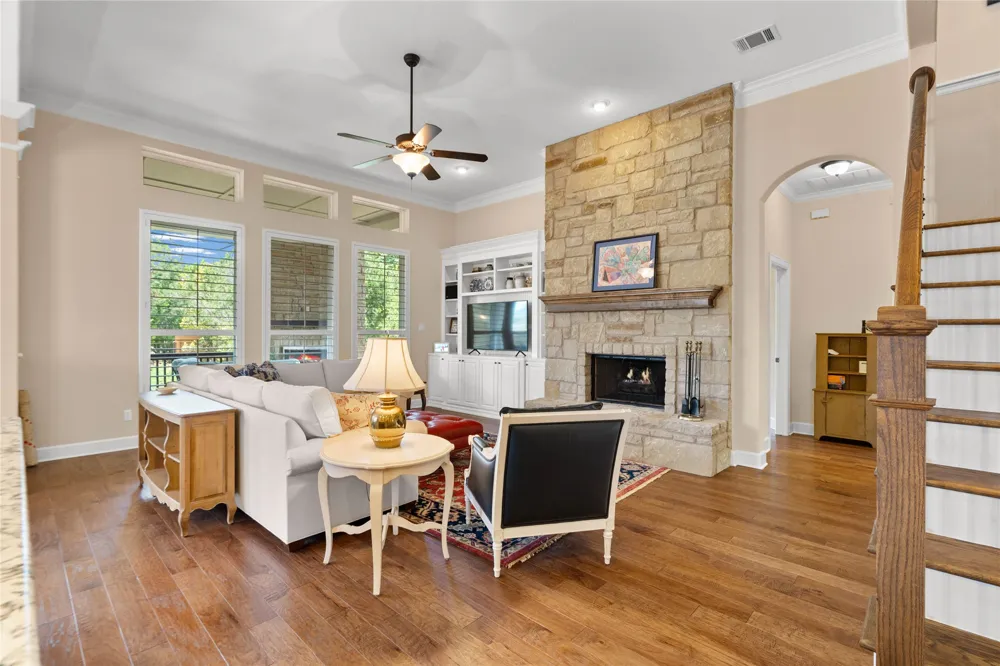
- Breakfast Bar, Bookcases, Built In Features, Ceiling Fans, Crown Molding, Separate Formal Dining Room, Double Vanity, French Doo
- Fireplaces
- 2
- Cooling
- 1
- Heating
- Central, Natural Gas, Zoned
- Cooling Features
- Central Air, Ceiling Fans, Zoned
- Bedrooms
- 4
- Bathrooms
- 3.5
- Full Baths
- 3
- Half Baths
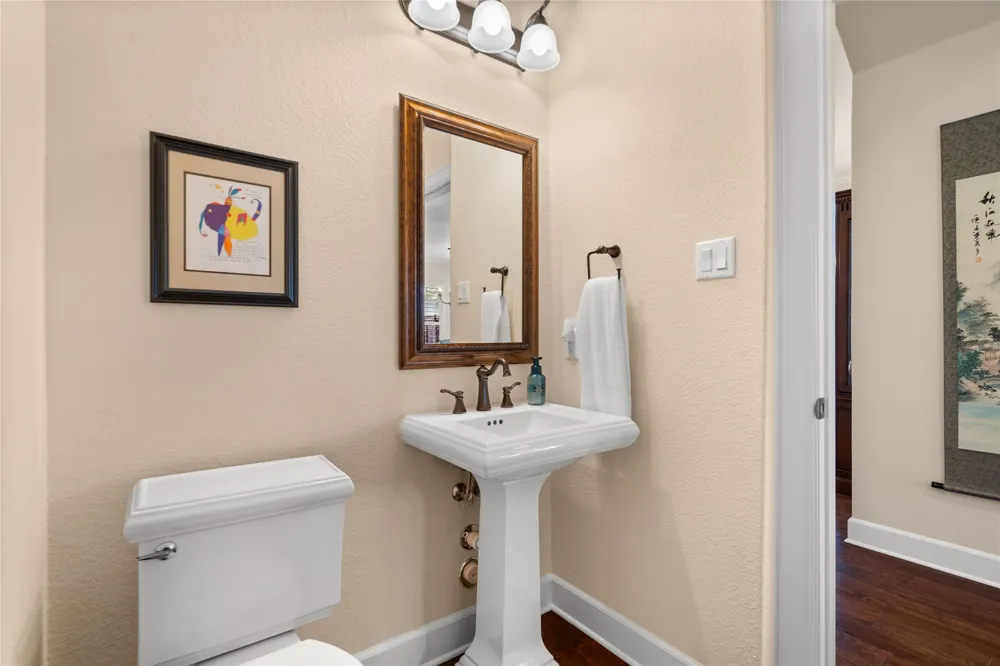
- 1
- View
- Park Greenbelt,Neighborhood,Trees Woods
- Lot Features
- Cul De Sac, Backs To Greenbelt Park, Interior Lot, Landscaped, Native Plants, Sprinklers Automatic, Sprinklers In Ground, Trees
- Lot Description
- Cul De Sac, Backs To Greenbelt Park, Interior Lot, Landscaped, Native Plants, Sprinklers Automatic, Sprinklers In Ground, Trees
- Pool Description
- None, Community
- Pool Features
- None, Community
- Exterior Features
- Gas Grill, Rain Gutters
- Exterior Materials
- Gas Grill, Rain Gutters
- Pool Shared
- 1
- Acres
- 0.0
- Square Feet
- 3634.0
- Lot Size (sqft)
- 0.1967
- Parking Features
- Attached, Garage Faces Front, Garage, Garage Door Opener
- Parking
- 1
- Parking Spaces
- 6.0
- Parking Type
- Garage
- Parking Garage Spaces
- 3.0
- Property Type
- Purchase
- Property Subtype Additional
- Single Family Residence
- Year Built
- 2015
- Foundation
- Slab
- Roof
- Composition, Metal
- Sewer Information
- Municipal Utility District
- Utility Source
- Municipal Utility District
- Utility Features
- Cable Available, Electricity Connected, Fiber Optic Available, Natural Gas Connected, High Speed Internet Available, Phone Avail
- Appliances
- Built In Oven, Double Oven, Dishwasher, Gas Cooktop, Disposal, Gas Water Heater, Microwave, Oven, Range, Refrigerator, Range Hoo
- Subdivision
- Sweetwater Ranch
- Community Features
- Barbecue, Clubhouse, Community Mailbox, Conference Meeting Room, Dog Park, Fitness Center, Internet Access, Playground, Park, Po
- School District
- Lake Travis ISD
- Elementary School
- Rough Hollow
- Middle School
- Lake Travis
- High School
- Lake Travis
- County
- Travis
- Region
- Austin
- Original List Price
- $885,000
- Days on Market (Cumulative)
- 83
- Taxes Annual
- $11,024
- HOA
- 1
- HOA Fees
- 260.0
Location
Legal
Based on information submitted to the MLS GRID as of 2026-06-17T19:00:23Z UTC. All data is obtained from various sources and may not have been verified by broker or MLS GRID. Supplied Open House Information is subject to change without notice. All information should be independently reviewed and verified for accuracy. Properties may or may not be listed by the office/agent presenting the information.
The information being provided is for consumers' personal, non-commercial use and may not be used for any purpose other than to identify prospective properties consumers may be interested in purchasing. Based on information from the Austin Board of REALTORS®. Neither the Board nor ACTRIS guarantees or is in any way responsible for its accuracy. All data is provided "AS IS" and with all faults. Data maintained by the Board or ACTRIS may not reflect all real estate activity in the market.
Provided By
Listed by Lynn Wise (#752364)
Listing Office: Bramlett Partners (#6290)