

 View All Photos
$363,581
Pending213 Flora Springs Cove
Liberty Hill, TX 78642
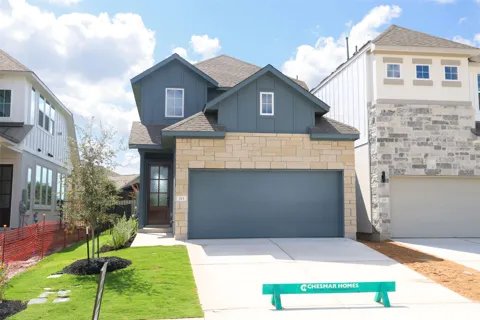
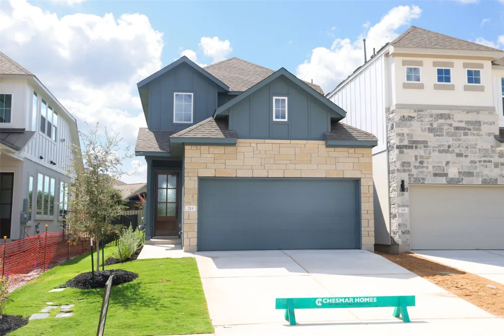
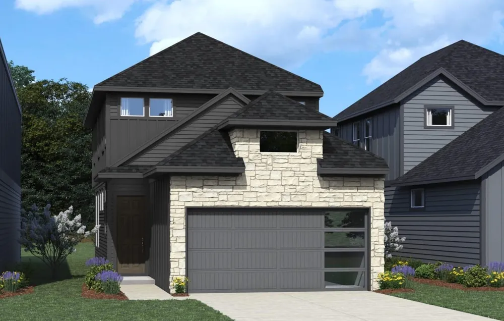
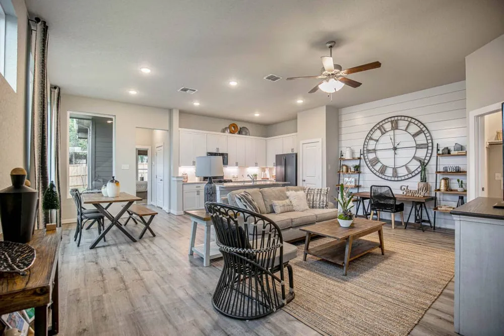
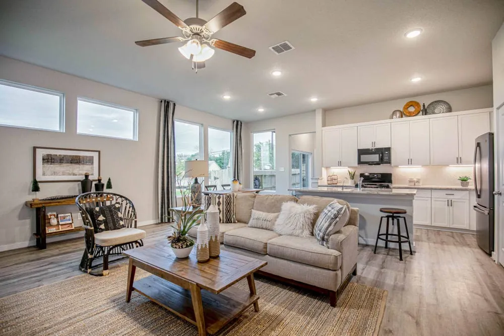
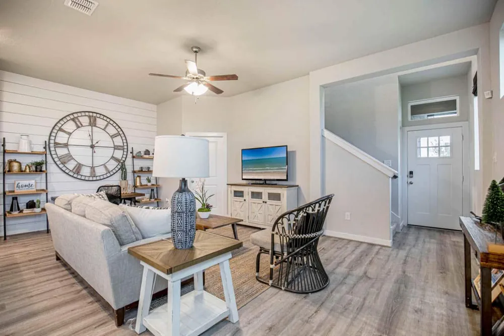
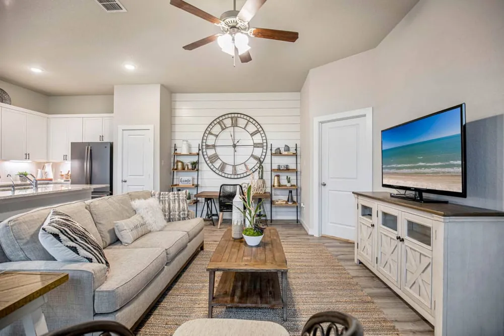
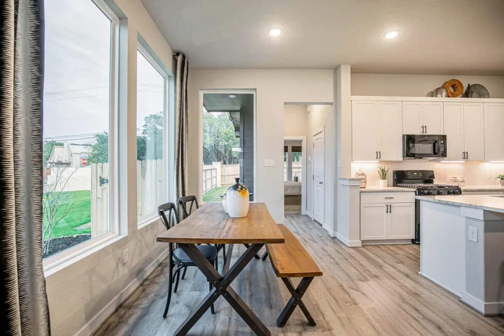
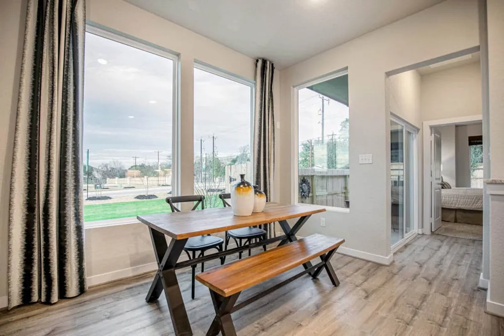
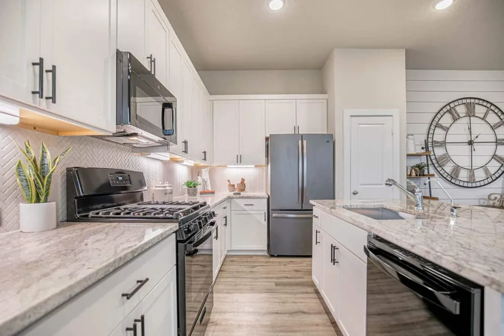
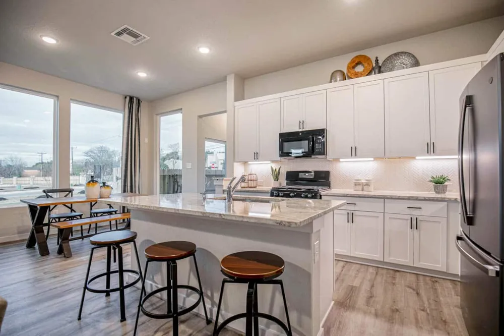
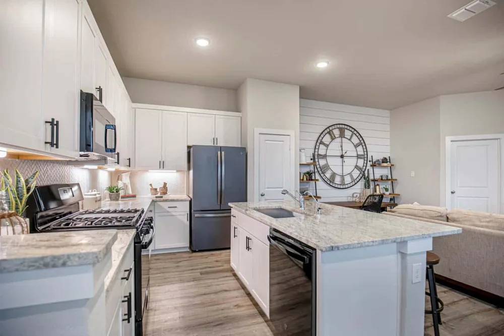
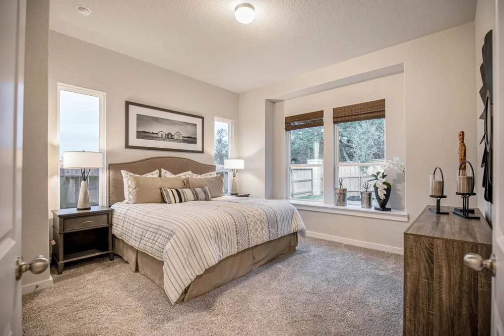
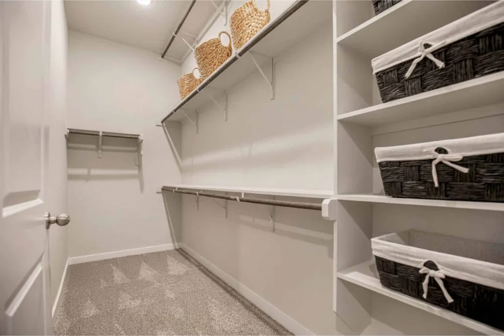
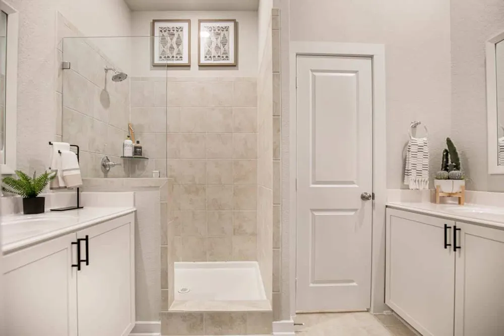
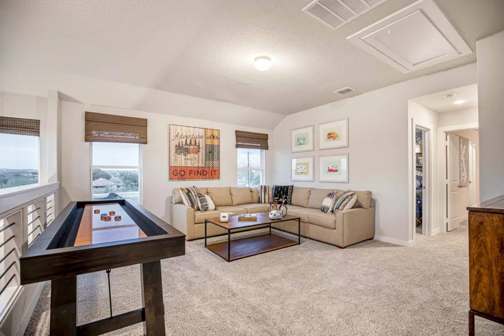
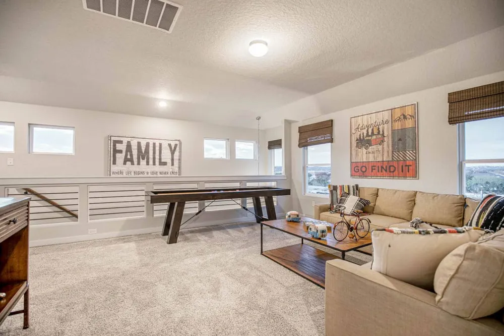
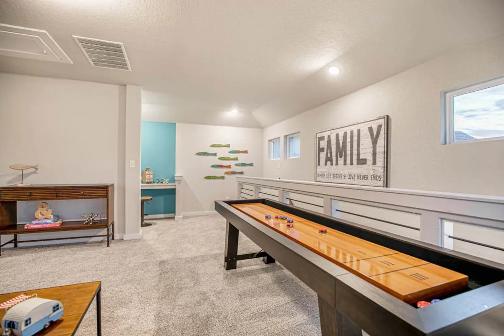
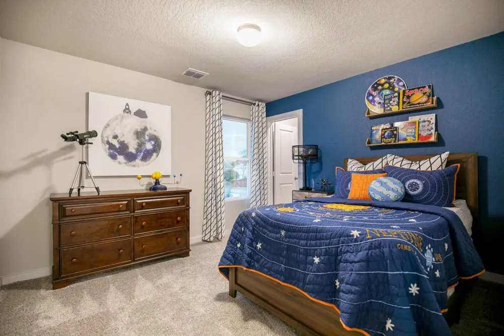
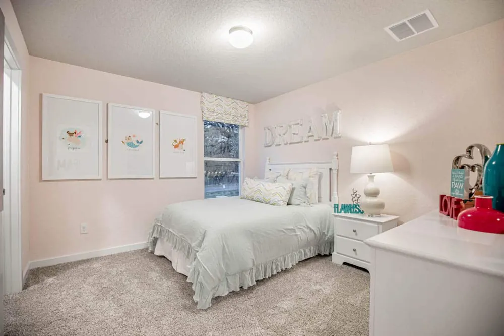
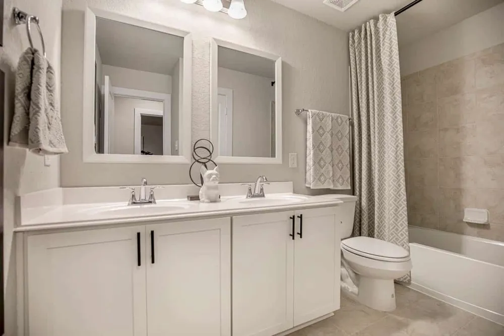
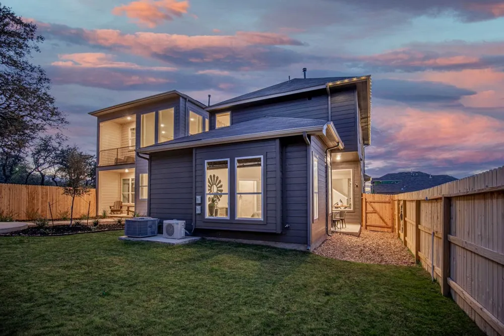
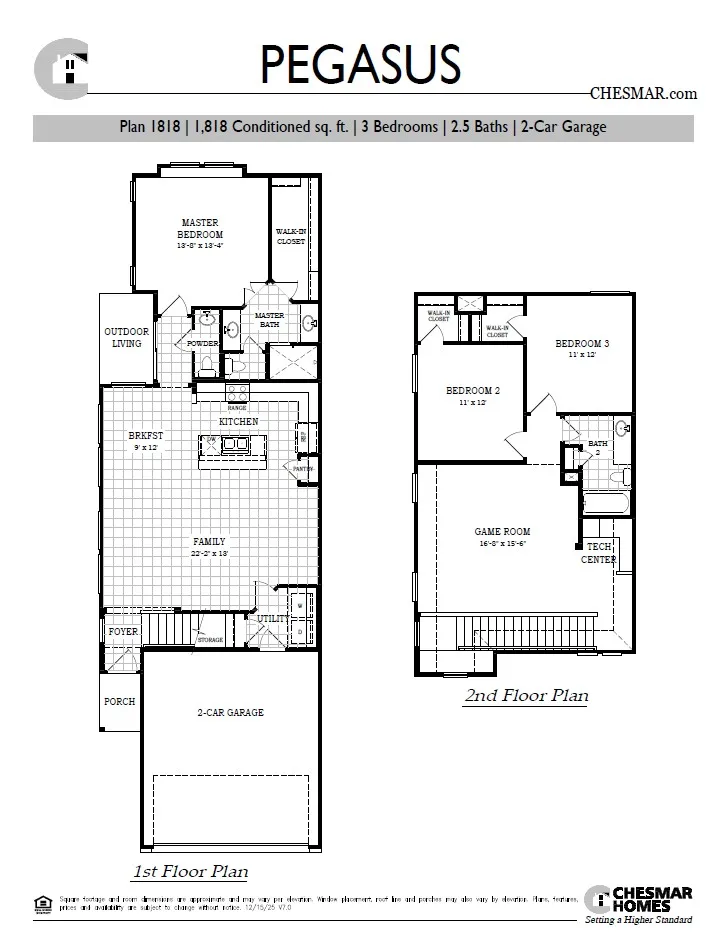
New Construction | 2-Story | 1,818 Sq Ft | 3 Beds | 2.5 Baths | Game Room | Tech Center | Available Fall 2026 | The Pegasus offers a bright, connected layout designed for everyday living with space to gather, work, and unwind. The foyer opens into a light-filled family room that anchors the main level, creating an inviting central space. Just off the family room, the utility room provides convenient access to the garage along with additional storage tucked beneath the stairs, helping keep daily life organized. The kitchen features a center island overlooking the family room and adjacent dining area, creating a natural flow for cooking, dining, and staying connected. A pantry and ample counter space support both everyday meals and weekend projects. A nearby half bath is positioned close to the covered back patio with sliding glass doors, allowing for an easy indoor-outdoor connection. The primary bedroom is tucked at the back of the home for added privacy and includes a window seat that brings in natural light. Double doors lead into the ensuite bath with separate vanities, a walk-in shower, and a long walk-in closet designed for storage and convenience. Upstairs, a spacious game room with a built-in tech center offers flexible space for work, play, or relaxation. Two secondary bedrooms, each with walk-in closets, share a nearby full bathroom, creating a comfortable setup for shared living. With its open layout, practical storage, and flexible spaces, the Pegasus is designed to support a variety of lifestyles with ease. Visit our model and ask about current buyer incentives!
Property Details
- Interior
- Breakfast Bar, Ceiling Fans, Double Vanity, Eat In Kitchen, High Ceilings, Interior Steps, Kitchen Island, Multiple Living Areas
- Cooling
- 1
- Heating
- Central, Natural Gas
- Cooling Features
- Central Air, Ceiling Fans, Electric
- Bedrooms
- 3
- Bathrooms
- 2.5
- Full Baths
- 2
- Half Baths
- 1
- View
- Neighborhood
- Lot Features
- Back Yard, Front Yard, Interior Lot, Landscaped, Sprinklers Automatic, Few Trees
- Lot Description
- Back Yard, Front Yard, Interior Lot, Landscaped, Sprinklers Automatic, Few Trees
- Pool Description
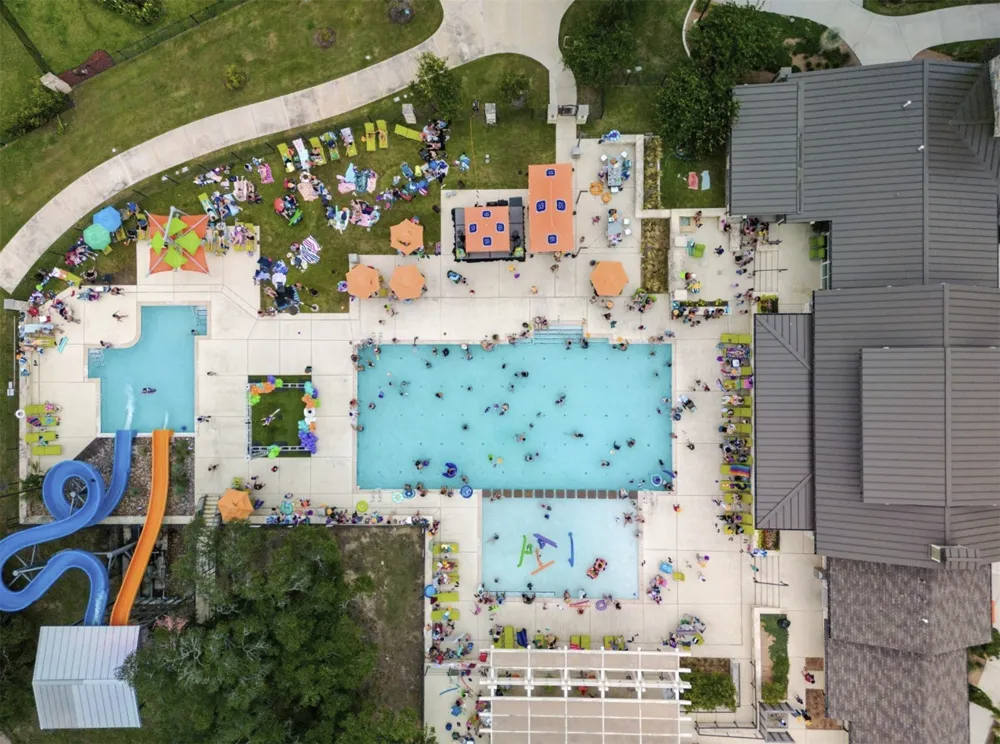
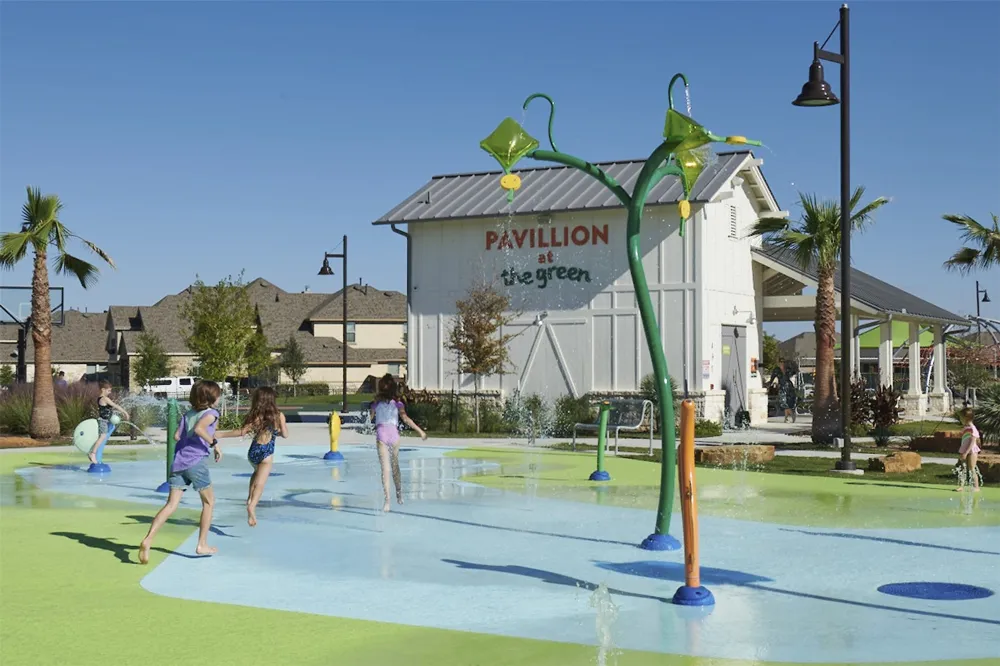
- None, Community
- Pool Features
- None, Community
- Exterior Features
- Lighting, Private Yard
- Exterior Materials
- Lighting, Private Yard
- Pool Shared
- 1
- Acres
- 0.0
- Square Feet
- 1818.0
- Lot Size (sqft)
- 0.11
- Parking Features
- Attached, Driveway, Garage, Garage Door Opener
- Parking
- 1
- Parking Spaces
- 4.0
- Parking Type
- Garage
- Parking Garage Spaces
- 2.0
- Property Type
- Purchase
- Property Subtype Additional
- Single Family Residence
- Year Built
- 2026
- Foundation
- Slab
- Roof
- Composition
- Sewer Information
- Public Sewer, Municipal Utility District
- Utility Source
- Public, Municipal Utility District
- Utility Features
- Cable Available, Electricity Available, Natural Gas Available, High Speed Internet Available, Sewer Available, Water Available
- Appliances
- Dishwasher, Free Standing Gas Oven, Gas Cooktop, Disposal, Gas Water Heater, Microwave, Stainless Steel Appliances
- Subdivision
- Santa Rita Ranch
- Community Features
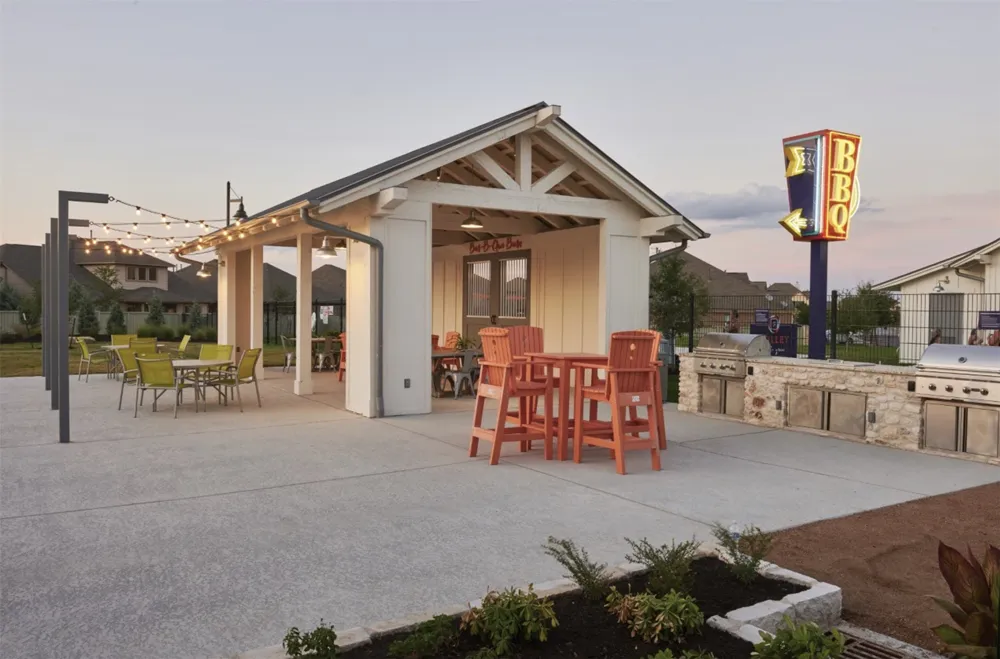
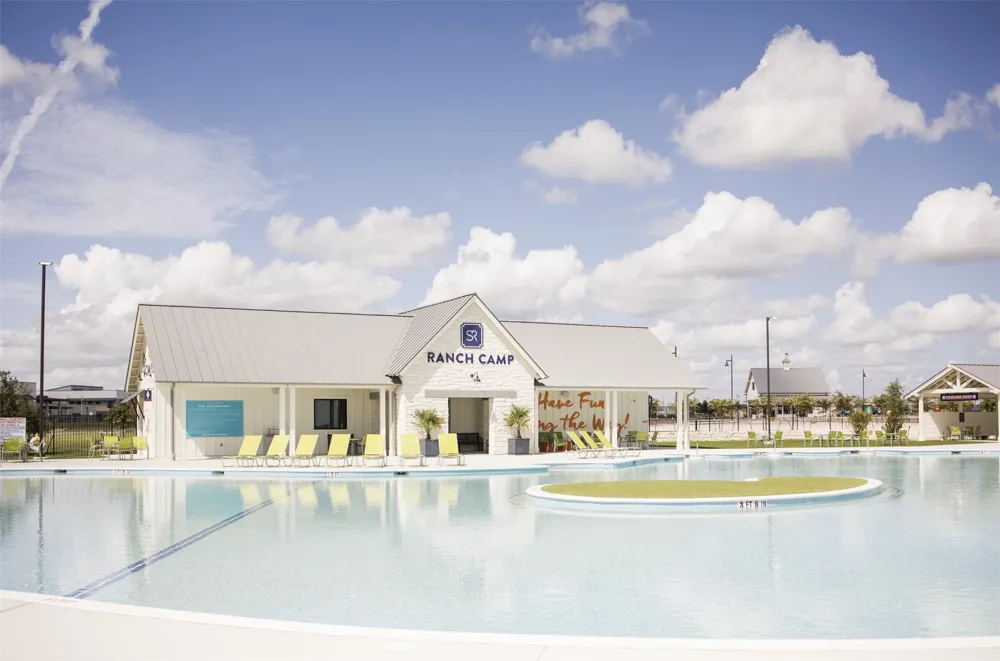
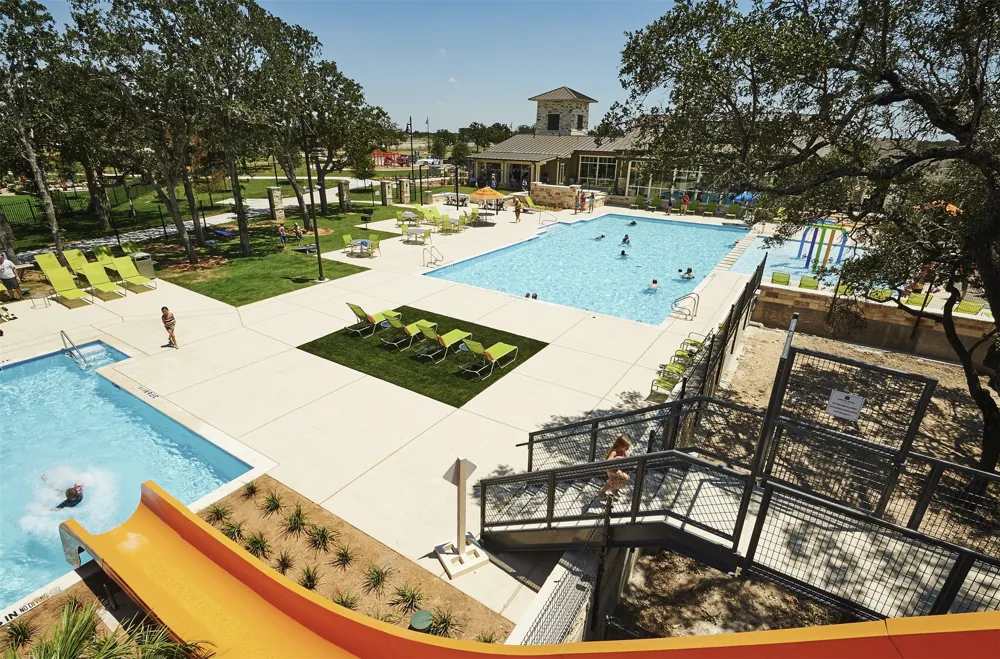
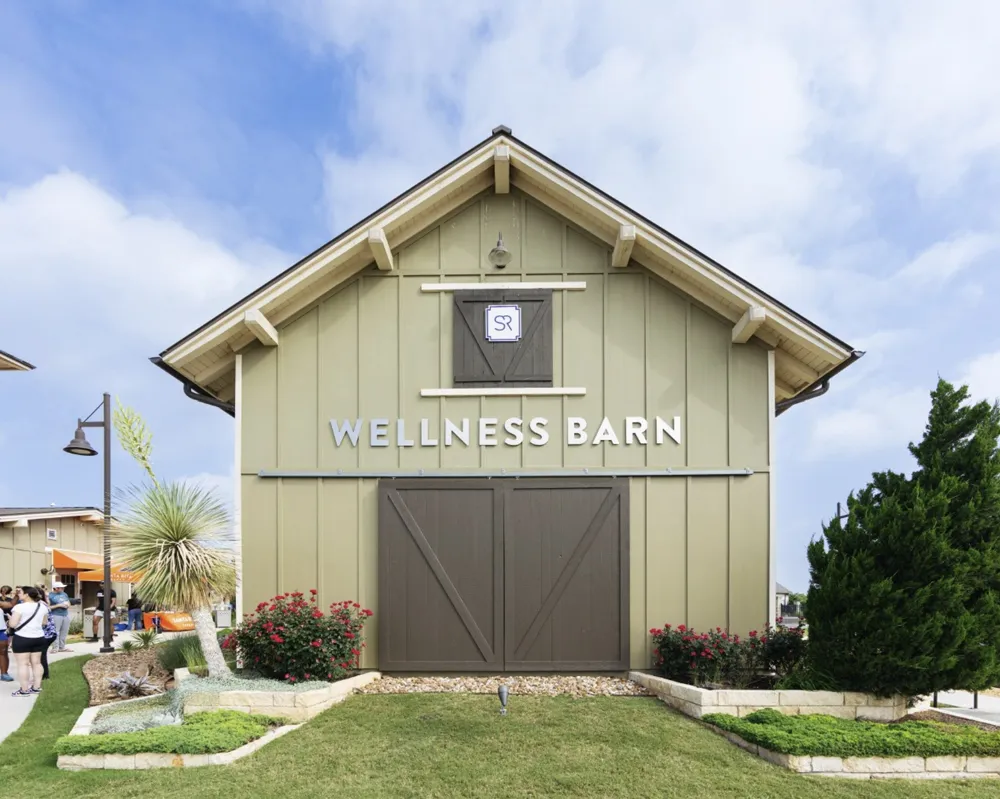
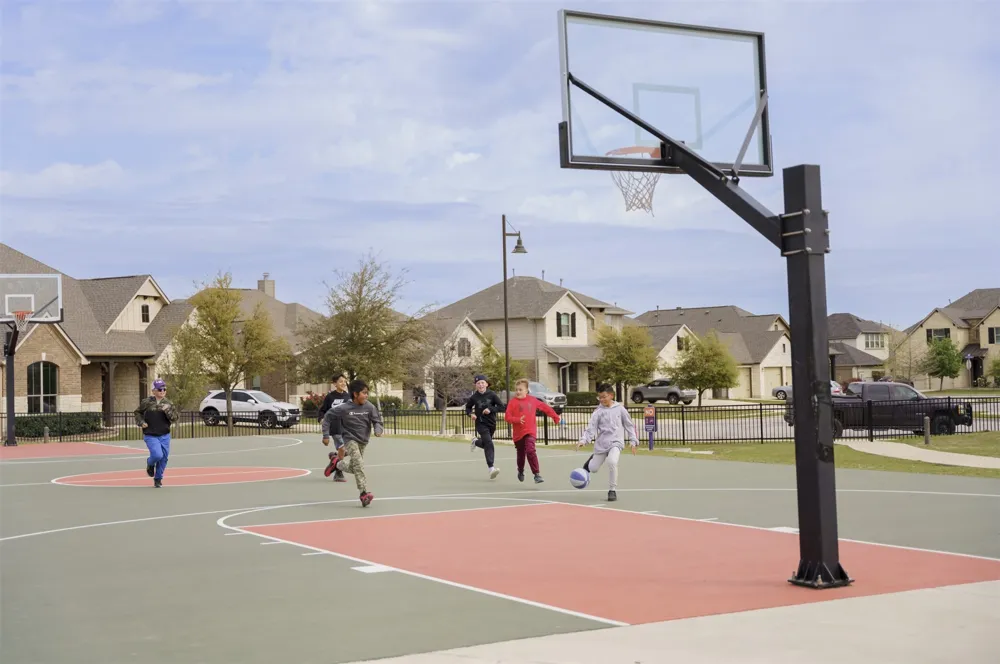
- Clubhouse, Dog Park, Fitness Center, Internet Access, Lake, Playground, Park, Pool, Planned Social Activities, Street Lights, Si
- School District
- Georgetown ISD
- Elementary School
- San Gabriel
- Middle School
- Douglas Benold
- High School
- East View
- County
- Williamson
- Region
- Liberty Hill
- Original List Price
- $414,180
- Days on Market (Cumulative)
- 151
- HOA
- 1
- HOA Fees
- 203.0
- MLS #
- 3626271
Location
Legal
Based on information submitted to the MLS GRID as of 2026-10-09 22:10:59 UTC. All data is obtained from various sources and may not have been verified by broker or MLS GRID. Supplied Open House Information is subject to change without notice. All information should be independently reviewed and verified for accuracy. Properties may or may not be listed by the office/agent presenting the information.
The information being provided is for consumers' personal, non-commercial use and may not be used for any purpose other than to identify prospective properties consumers may be interested in purchasing. Based on information from the Austin Board of REALTORS®. Neither the Board nor ACTRIS guarantees or is in any way responsible for its accuracy. All data is provided "AS IS" and with all faults. Data maintained by the Board or ACTRIS may not reflect all real estate activity in the market.
Last Updated: Oct 9, 2026 10:10 PM. Source: ACTRIS
Listing Broker: Chesmar Homes; Katie Craig; (888) 924-9949; katiecraig815@gmail.com

Interested in Purchasing 213 Flora Springs Cove?
Get an estimate on monthly payments on this property.
Nearby Listings in 78704
No listings found