(512) 255-1111 Lee@LeeEaster.com Lee Easter, Inc.
Traffic Dashboard
Home
  • Home
  • About
    • Meet Lee
    • Testimonials
  • Properties
    • Local Properties
    • Featured Properties
    • Home Valuation
  • Resources
    • Weather
    • Schools
  • Selling
  • Buying
  • Communities
    • Augusta
    • Loganville
    • Tyrone
    • Union City
  • Contact
Traffic Dashboard
Lee Easter
(512) 255-1111 Lee@LeeEaster.com
  • Lee Easter
    7504 Canna Cove
    Austin, TX 78759
    (512) 422-4022
    Lee@LeeEaster.com
Company
  • Home
  • About
  • Testimonials
  • Contact
Services
  • Buying
  • Selling
  • Home Valuation
  • Mortgage Calculator
Explore
  • Property Search
  • Featured Properties
  • Communities
Local Guide
  • Search by City
  • Search by Subdivision
  • Search by Zip
  • Search by Area
Legal
  • Privacy
  • Terms
  • DMCA
  • Accessibility
  • Fair Housing
Account
  • Dashboard
  • Logout
  • Login
Lee Easter - Footer Logo
©2026 Lee Easter, Inc. All rights reserved.
Website built by CloseHack.
  • Texas Real Estate Commission Consumer Protection Notice
Austin Board of Realtors

The information being provided is for consumers' personal, non-commercial use and may not be used for any purpose other than to identify prospective properties consumers may be interested in purchasing. Based on information from the Austin Board of REALTORS®. Neither the Board nor ACTRIS guarantees or is in any way responsible for its accuracy. All data is provided "AS IS" and with all faults. Data maintained by the Board or ACTRIS may not reflect all real estate activity in the market.
Return
  • All Types
  • House+2 more
  • Price
  • Bed/Bath
  • Size
  • Dates
  • Filters
  • Amenities
  • Save
  • Share
Listings
No results
Sort
Home / Liberty Hill / 224 Pacific Grove Circle
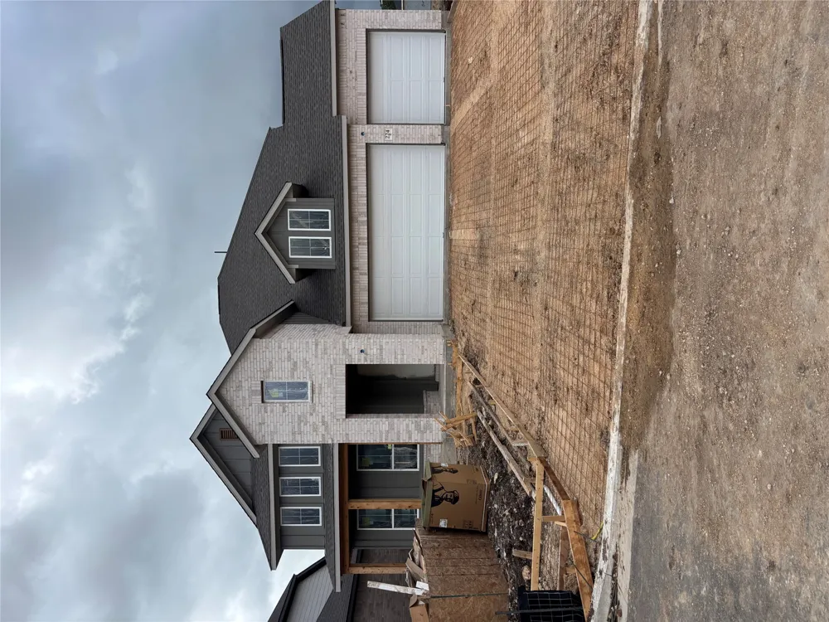
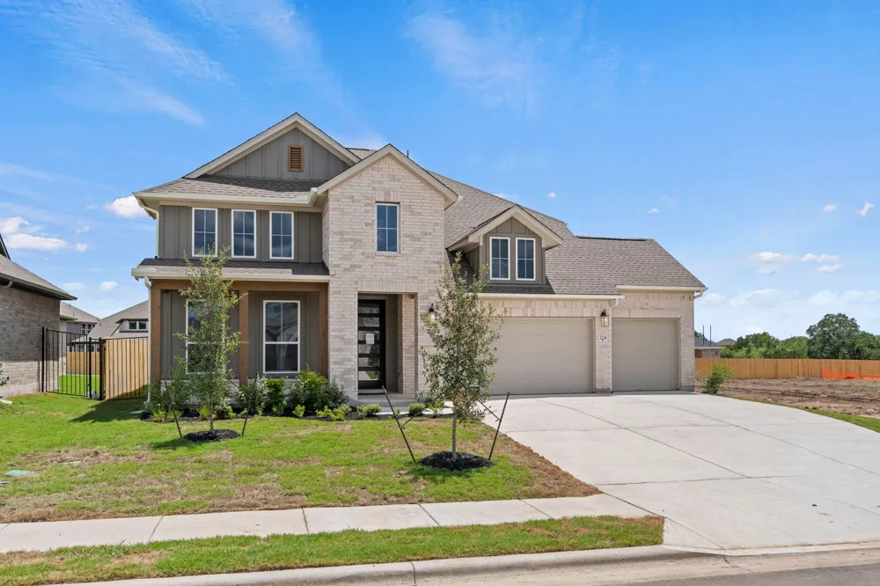
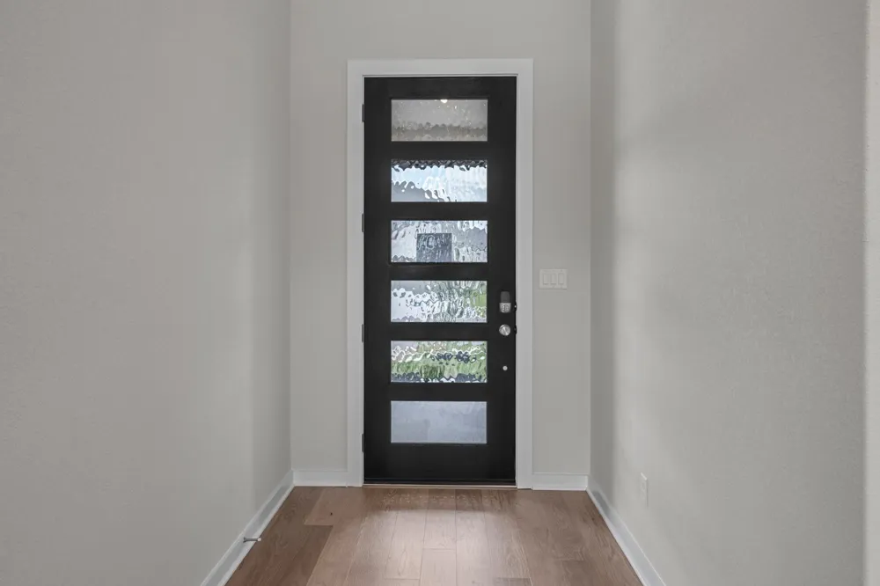
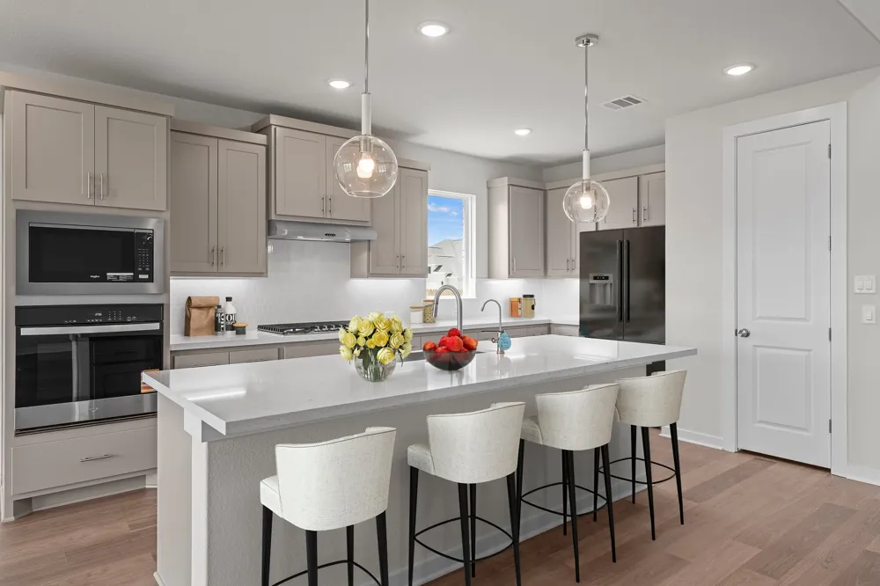
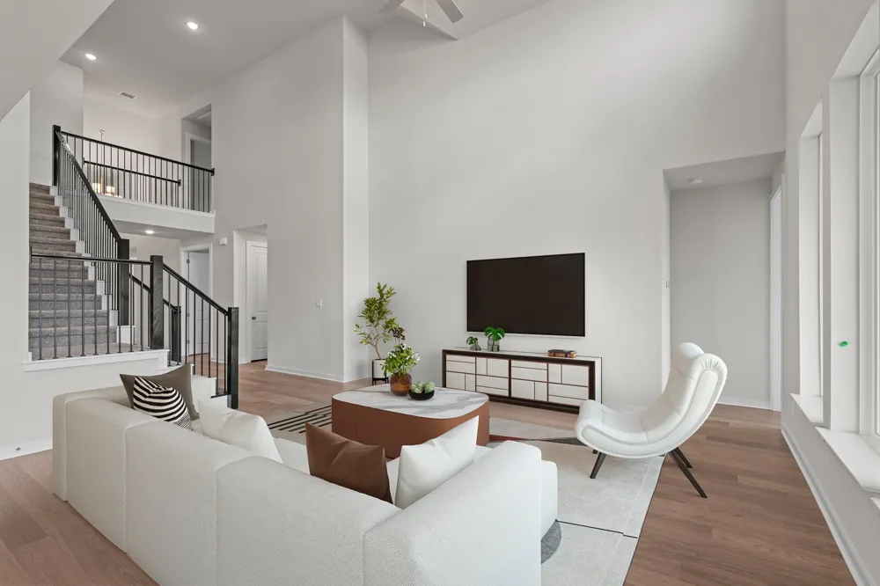
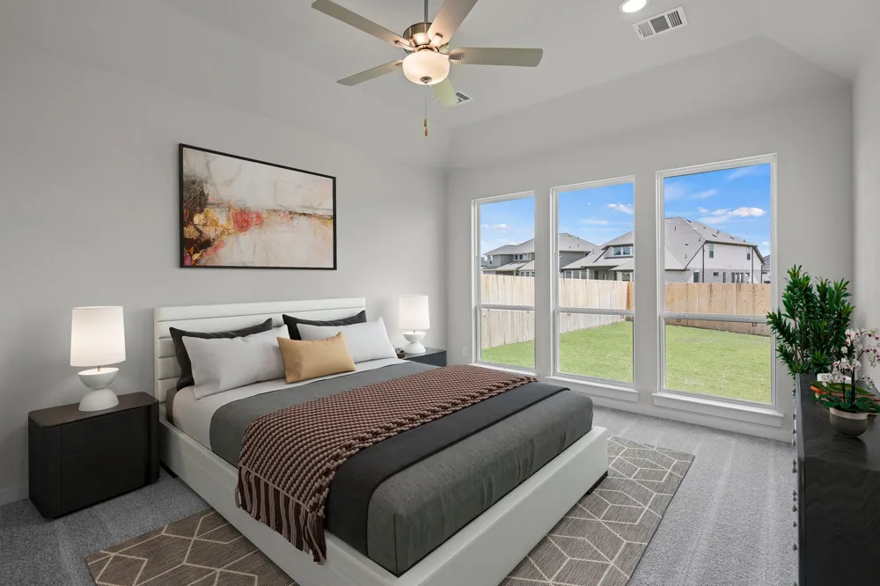
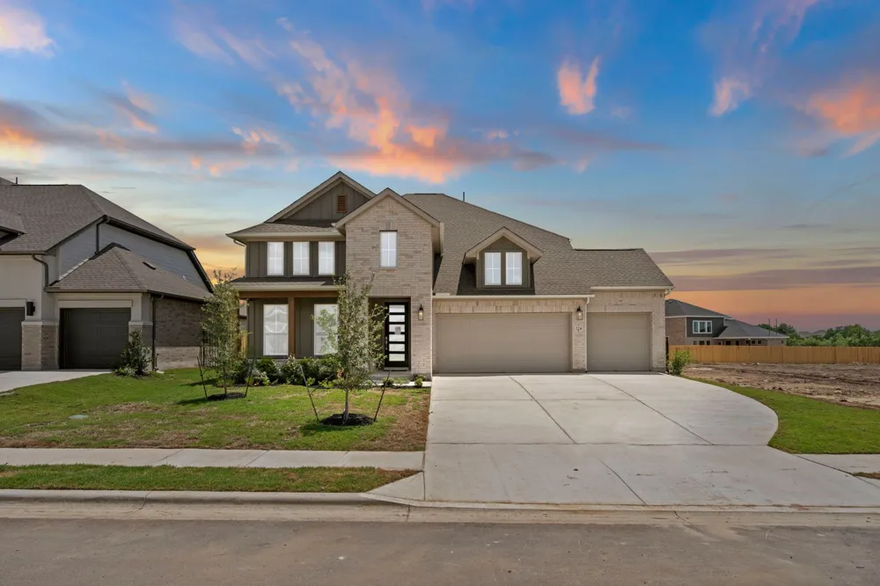
224 Pacific Grove Circle Liberty Hill, TX 78642 224 Pacific Grove Circle Liberty Hill, TX 78642 224 Pacific Grove Circle Liberty Hill, TX 78642 224 Pacific Grove Circle Liberty Hill, TX 78642 224 Pacific Grove Circle Liberty Hill, TX 78642 224 Pacific Grove Circle Liberty Hill, TX 78642 224 Pacific Grove Circle Liberty Hill, TX 78642 224 Pacific Grove Circle Liberty Hill, TX 78642 224 Pacific Grove Circle Liberty Hill, TX 78642 224 Pacific Grove Circle Liberty Hill, TX 78642 224 Pacific Grove Circle Liberty Hill, TX 78642 224 Pacific Grove Circle Liberty Hill, TX 78642 224 Pacific Grove Circle Liberty Hill, TX 78642 224 Pacific Grove Circle Liberty Hill, TX 78642 224 Pacific Grove Circle Liberty Hill, TX 78642 224 Pacific Grove Circle Liberty Hill, TX 78642 224 Pacific Grove Circle Liberty Hill, TX 78642 224 Pacific Grove Circle Liberty Hill, TX 78642 224 Pacific Grove Circle Liberty Hill, TX 78642 224 Pacific Grove Circle Liberty Hill, TX 78642 224 Pacific Grove Circle Liberty Hill, TX 78642 224 Pacific Grove Circle Liberty Hill, TX 78642 224 Pacific Grove Circle Liberty Hill, TX 78642 224 Pacific Grove Circle Liberty Hill, TX 78642 224 Pacific Grove Circle Liberty Hill, TX 78642 224 Pacific Grove Circle Liberty Hill, TX 78642 224 Pacific Grove Circle Liberty Hill, TX 78642 224 Pacific Grove Circle Liberty Hill, TX 78642 224 Pacific Grove Circle Liberty Hill, TX 78642 224 Pacific Grove Circle Liberty Hill, TX 78642 224 Pacific Grove Circle Liberty Hill, TX 78642 224 Pacific Grove Circle Liberty Hill, TX 78642 224 Pacific Grove Circle Liberty Hill, TX 78642 224 Pacific Grove Circle Liberty Hill, TX 78642 224 Pacific Grove Circle Liberty Hill, TX 78642 224 Pacific Grove Circle Liberty Hill, TX 78642 224 Pacific Grove Circle Liberty Hill, TX 78642 224 Pacific Grove Circle Liberty Hill, TX 78642 224 Pacific Grove Circle Liberty Hill, TX 78642 224 Pacific Grove Circle Liberty Hill, TX 78642 224 Pacific Grove Circle Liberty Hill, TX 78642 224 Pacific Grove Circle Liberty Hill, TX 78642 View All Photos

$651,710

| Active

224 Pacific Grove Circle

Liberty Hill, TX 78642

2,874
Square Feet
4
Beds
3
Baths
117
Days on Market
9029203
MLS#
House
Structure
Residential
Zone
Contact

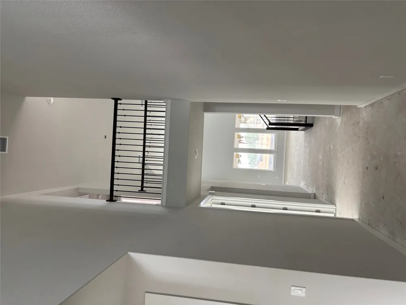
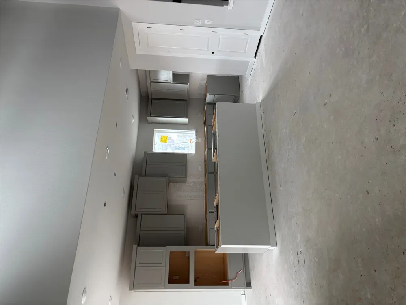
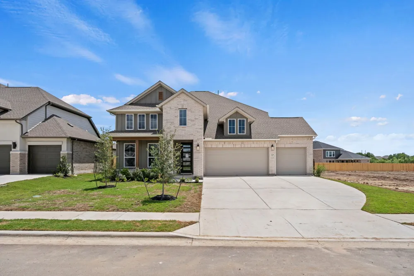
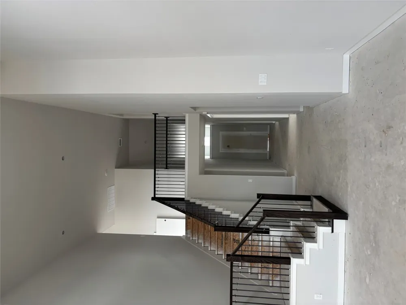
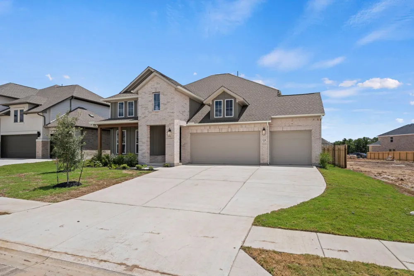
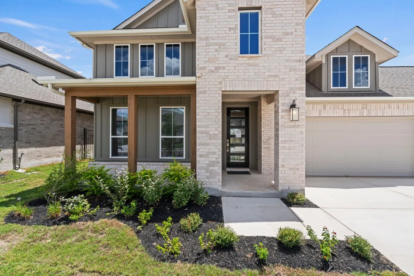
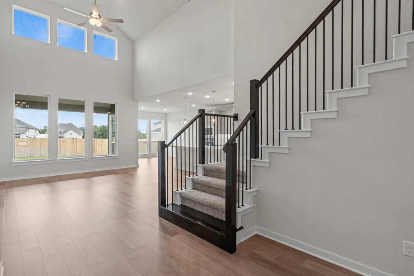
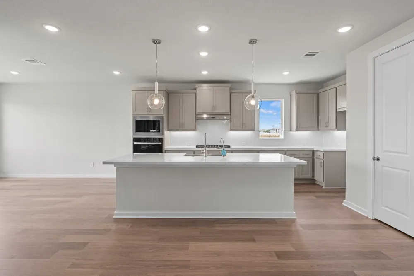
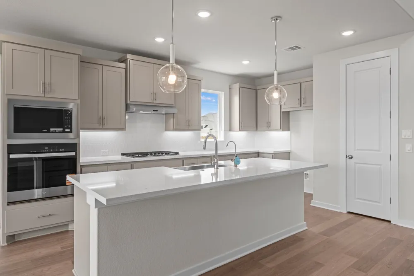
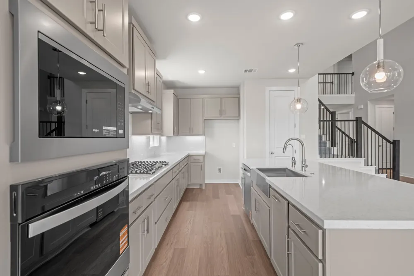
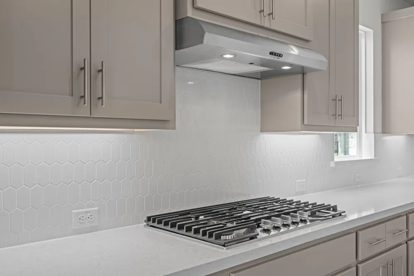
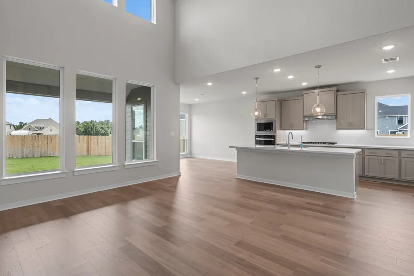
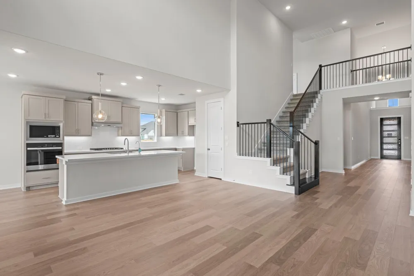
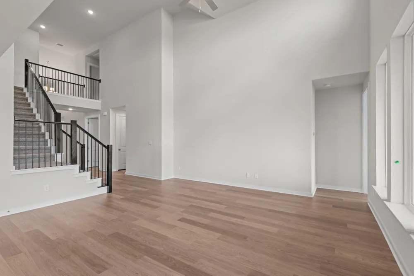
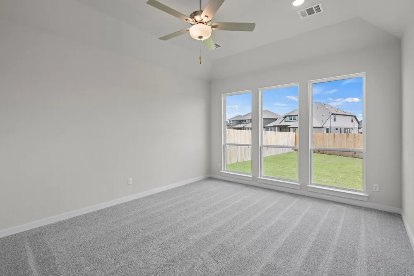
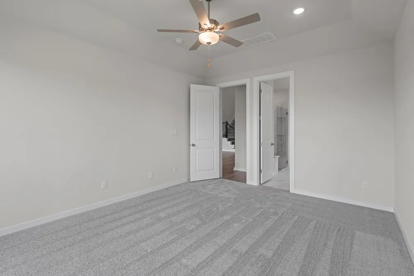
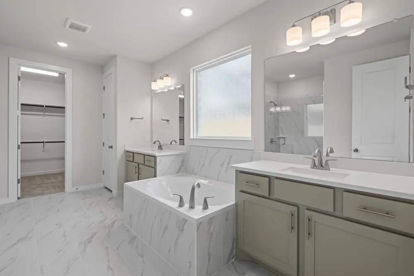
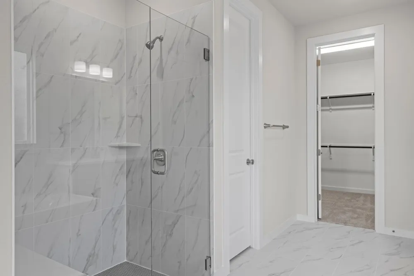
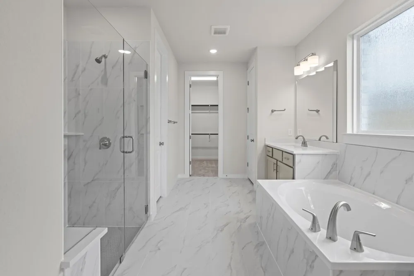
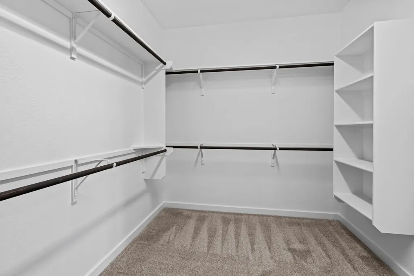
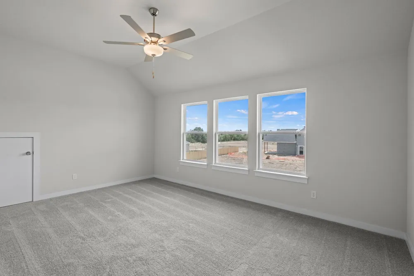
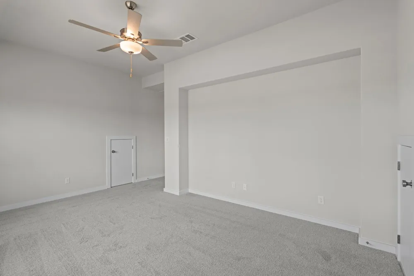
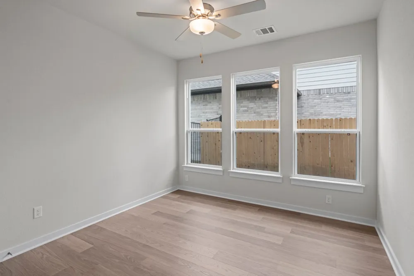
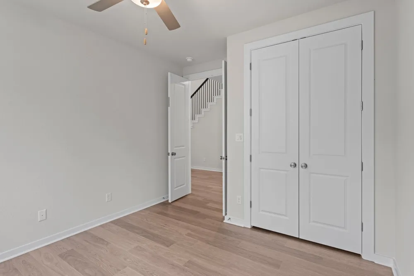
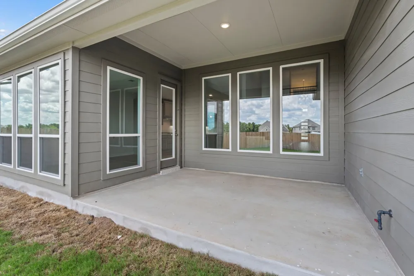
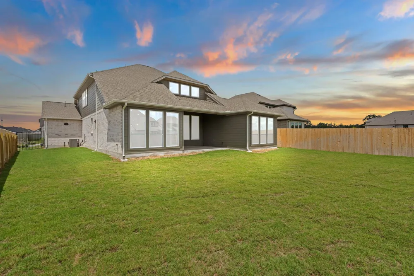
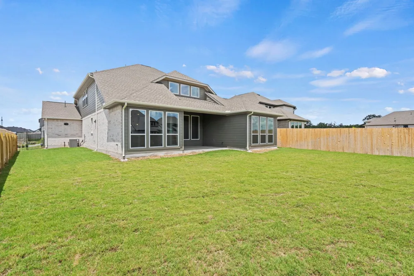
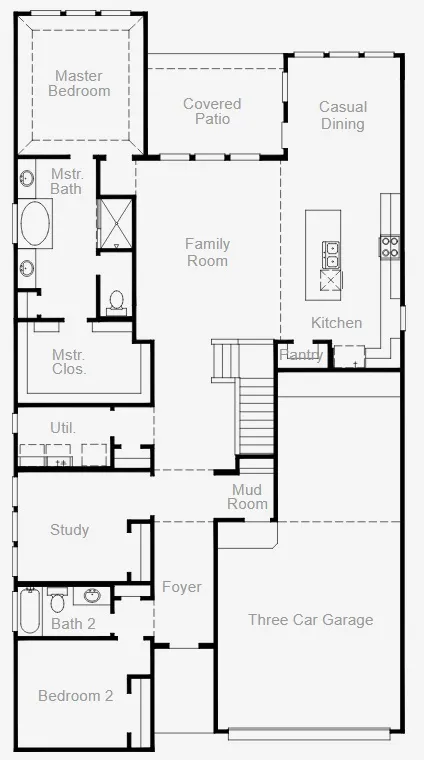
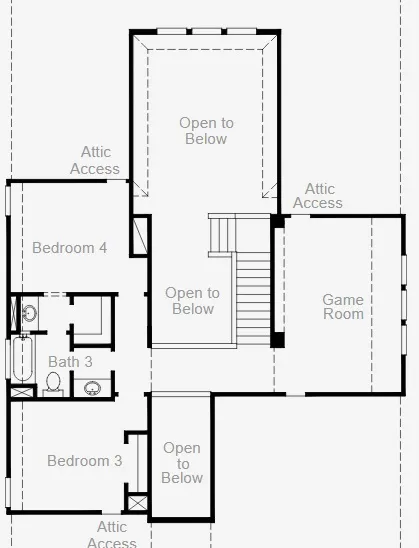
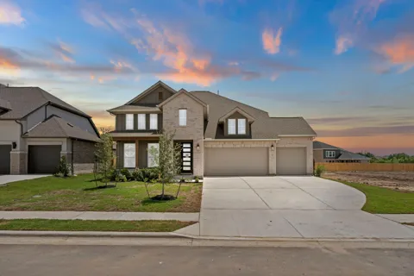
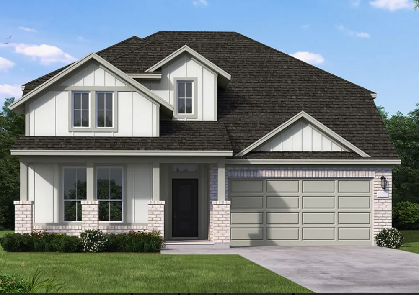
New Coventry Home! The Gallatin floor plan delivers two stories of thoughtful design and comfort, offering 4 bedrooms and 3 bathrooms perfectly tailored for your family’s needs. The ground floor is centered around an open-concept design that combines the kitchen, dining, and living spaces, making it ideal for both daily living and entertaining. A private guest suite on the main floor adds convenience for overnight visitors or multigenerational living. The upper floor features a serene primary suite complete with a luxurious en-suite bathroom and ample walk-in closet. Three additional bedrooms and a flexible loft area provide ample space for relaxation, work, or play. A three-car garage ensures plenty of room for vehicles and storage, while the well-thought-out flow of the home makes it a standout choice for those seeking both functionality and style. The Gallatin truly embodies a balance of elegance and practicality for modern living.

Property Details
Interior
Breakfast Bar, Ceiling Fans, Double Vanity, Entrance Foyer, Eat In Kitchen, High Ceilings, Interior Steps, Kitchen Island, Main
Cooling
1
Heating
Central, Energy Star Qualified Equipment, Natural Gas
Cooling Features
Central Air, Electric, Energy Star Qualified Equipment
Bedrooms
4
Bathrooms
3.0
Full Baths
3
Lot Features
Back Yard, Front Yard, Sprinklers In Rear, Sprinklers In Front, Interior Lot, Landscaped, Sprinklers Automatic, Sprinklers In Gr
Lot Description
Back Yard, Front Yard, Sprinklers In Rear, Sprinklers In Front, Interior Lot, Landscaped, Sprinklers Automatic, Sprinklers In Gr
Pool Description
None, Community
Pool Features
None, Community
Exterior Features
Lighting, Private Yard, Rain Gutters, See Remarks
Exterior Materials
Lighting, Private Yard, Rain Gutters, See Remarks
Pool Shared
1
Acres
0.0
Square Feet
2874.0
Lot Size (sqft)
0.212
Parking Features
Attached, Door Single, Driveway, Garage Faces Front, Garage, Garage Door Opener, Inside Entrance
Parking
1
Parking Spaces
3.5
Parking Type
Garage
Parking Garage Spaces
3.5
Property Type
Purchase
Property Subtype Additional
Single Family Residence
Year Built
2026
Foundation
Slab
Roof
Composition
Sewer Information
Municipal Utility District
Utility Source
Municipal Utility District
Utility Features
Cable Available, Electricity Available, Natural Gas Available, Phone Available, Sewer Available, Water Available, Underground Ut
Appliances
Built In Oven, Dishwasher, Gas Cooktop, Disposal, Microwave, Stainless Steel Appliances, Tankless Water Heater, Vented Exhaust F
Subdivision
Santa Rita Ranch
Community Features
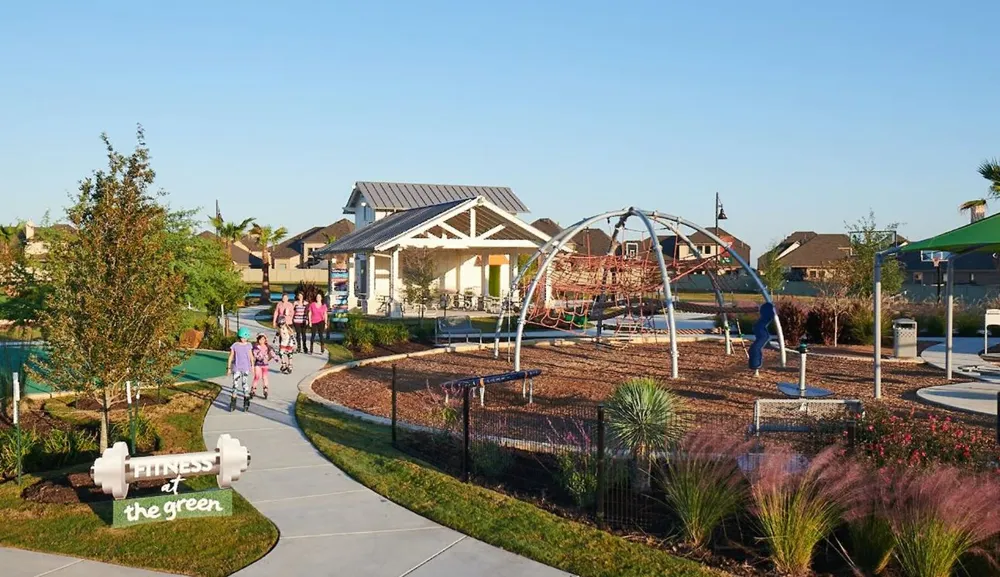
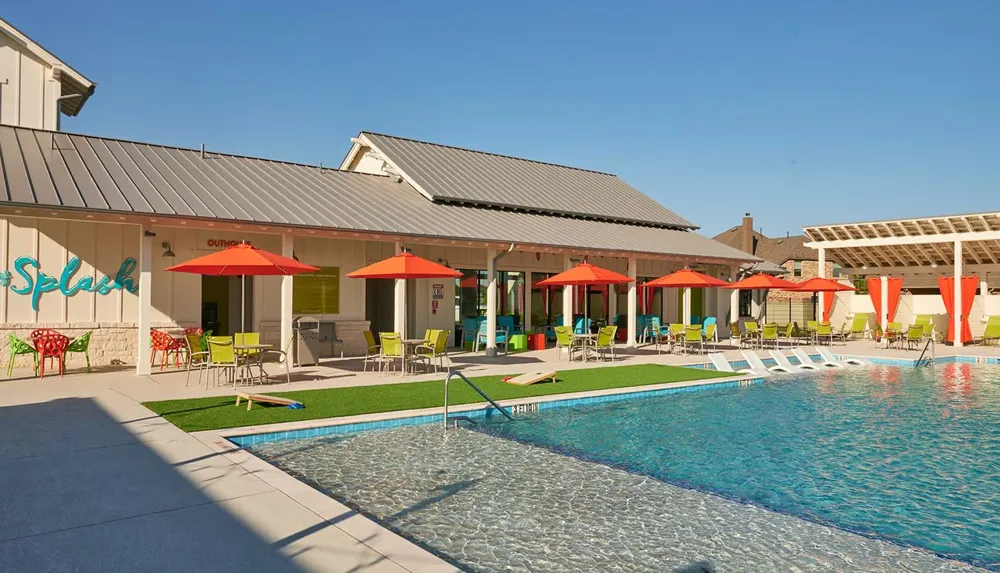
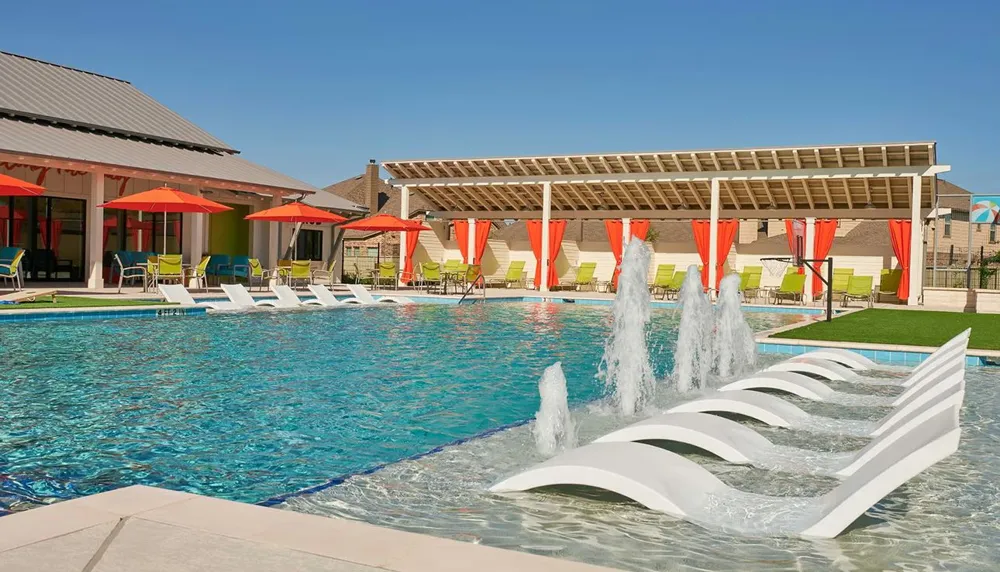
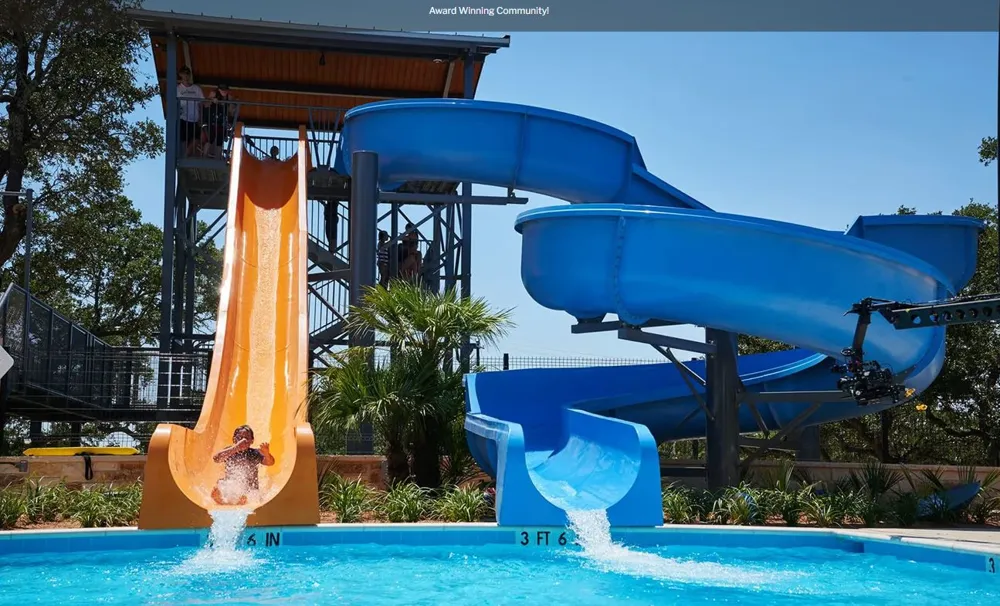
Common Grounds Area, Clubhouse, Community Mailbox, Curbs, Dog Park, Fitness Center, Pet Amenities, Playground, Park, Pool, Sport
School District
Liberty Hill ISD
Elementary School
Tierra Rosa
Middle School
Santa Rita Middle
High School
Liberty Hill
County
Williamson
Region
Liberty Hill
Original List Price
$651,710
Days on Market (Cumulative)
117
HOA
1
HOA Fees
1140.0
MLS #
9029203
Location
Legal

Based on information submitted to the MLS GRID as of 2026-09-14T22:31:05Z UTC. All data is obtained from various sources and may not have been verified by broker or MLS GRID. Supplied Open House Information is subject to change without notice. All information should be independently reviewed and verified for accuracy. Properties may or may not be listed by the office/agent presenting the information.


The information being provided is for consumers' personal, non-commercial use and may not be used for any purpose other than to identify prospective properties consumers may be interested in purchasing. Based on information from the Austin Board of REALTORS®. Neither the Board nor ACTRIS guarantees or is in any way responsible for its accuracy. All data is provided "AS IS" and with all faults. Data maintained by the Board or ACTRIS may not reflect all real estate activity in the market.
Provided By
Listed by Daniel Wilson (#467364)
Listing Office: New Home Now (#8675)

Lee Easter Have a question about this home?

Interested in Purchasing 224 Pacific Grove Circle?

Get an estimate on monthly payments on this property.

$
years
Down Payment
$
%
Interest Rate
%
Tax Rate
%
$
$annually
$monthly
Estimated Monthly Payment
$0.00
Loan Amount
$0.00