(512) 255-1111 Lee@LeeEaster.com Lee Easter, Inc.
Traffic Dashboard
Home
  • Home
  • About
    • Meet Lee
    • Testimonials
  • Properties
    • Local Properties
    • Featured Properties
    • Home Valuation
  • Resources
    • Weather
    • Schools
  • Selling
  • Buying
  • Communities
    • Augusta
    • Loganville
    • Tyrone
    • Union City
  • Contact
Traffic Dashboard
Lee Easter
(512) 255-1111 Lee@LeeEaster.com
  • Lee Easter
    7504 Canna Cove
    Austin, TX 78759
    (512) 422-4022
    Lee@LeeEaster.com
Company
  • Home
  • About
  • Testimonials
  • Contact
Services
  • Buying
  • Selling
  • Home Valuation
  • Mortgage Calculator
Explore
  • Property Search
  • Featured Properties
  • Communities
Local Guide
  • Search by City
  • Search by Subdivision
  • Search by Zip
  • Search by Area
Legal
  • Privacy
  • Terms
  • DMCA
  • Accessibility
  • Fair Housing
Account
  • Dashboard
  • Logout
  • Login
Lee Easter - Footer Logo
©2026 Lee Easter, Inc. All rights reserved.
Website built by CloseHack.
  • Texas Real Estate Commission Consumer Protection Notice
Austin Board of Realtors

The information being provided is for consumers' personal, non-commercial use and may not be used for any purpose other than to identify prospective properties consumers may be interested in purchasing. Based on information from the Austin Board of REALTORS®. Neither the Board nor ACTRIS guarantees or is in any way responsible for its accuracy. All data is provided "AS IS" and with all faults. Data maintained by the Board or ACTRIS may not reflect all real estate activity in the market.

Return
  • All Types
  • House+2 more
  • Price
  • Bed/Bath
  • Size
  • Dates
  • Filters
  • Amenities
  • Save
  • Share
Listings
No results
Sort
Home / Katy / 2542 Golden Fork Drive
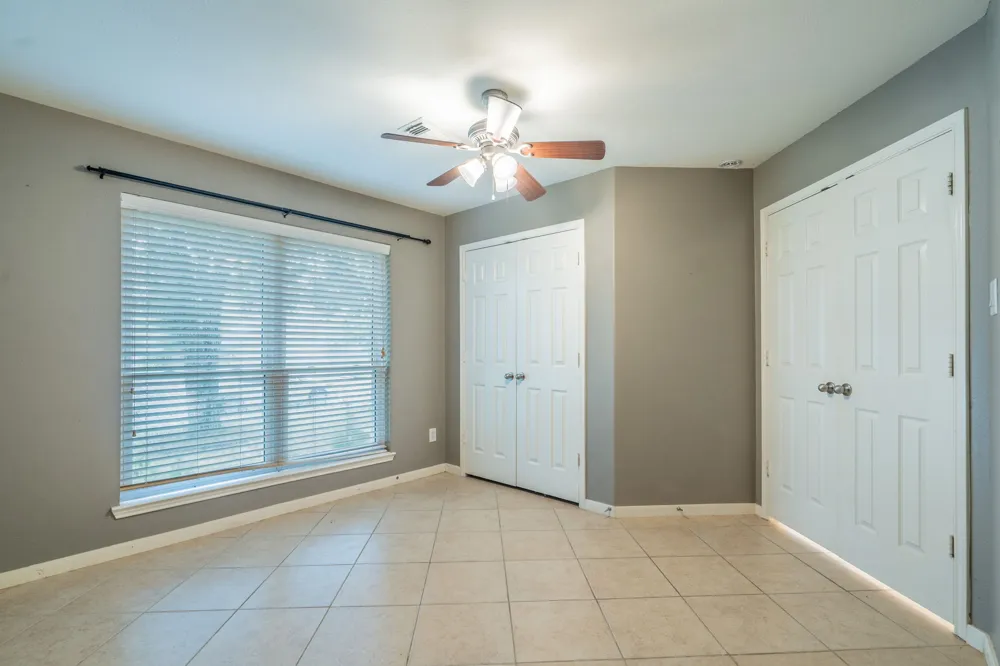
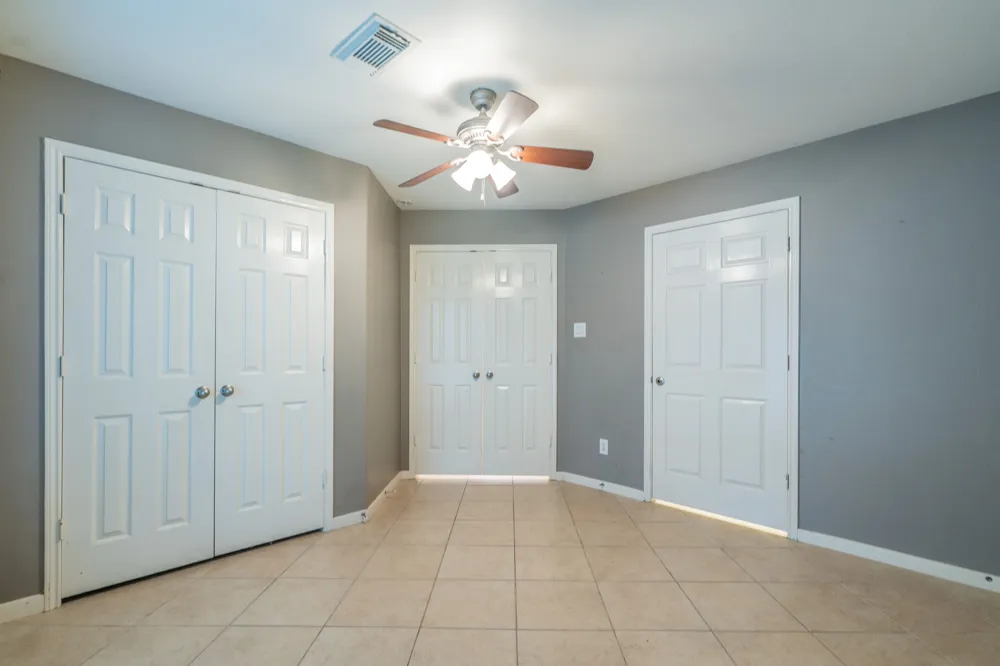
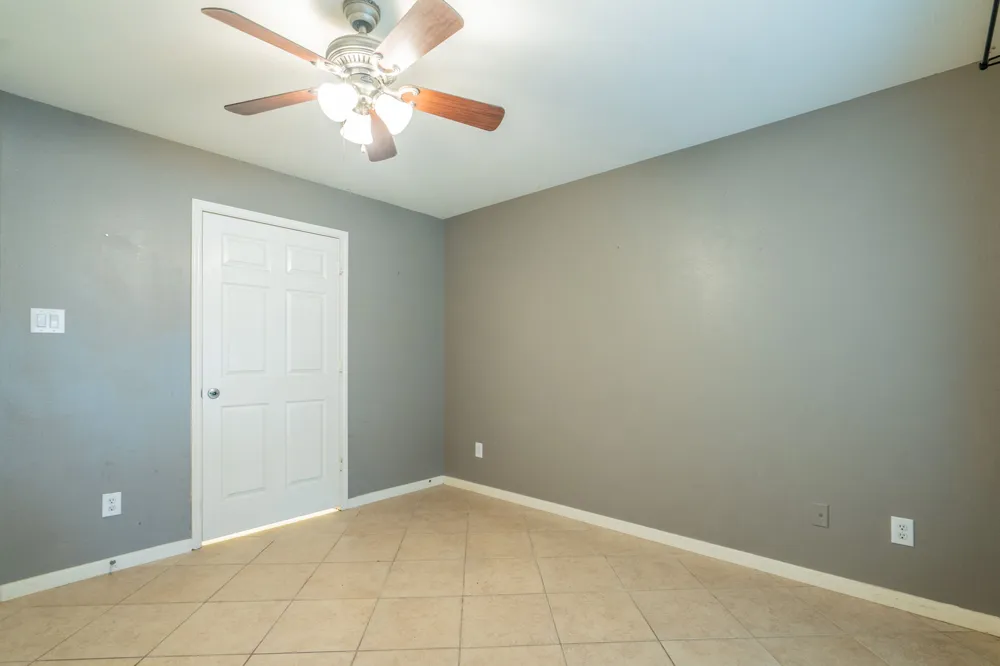
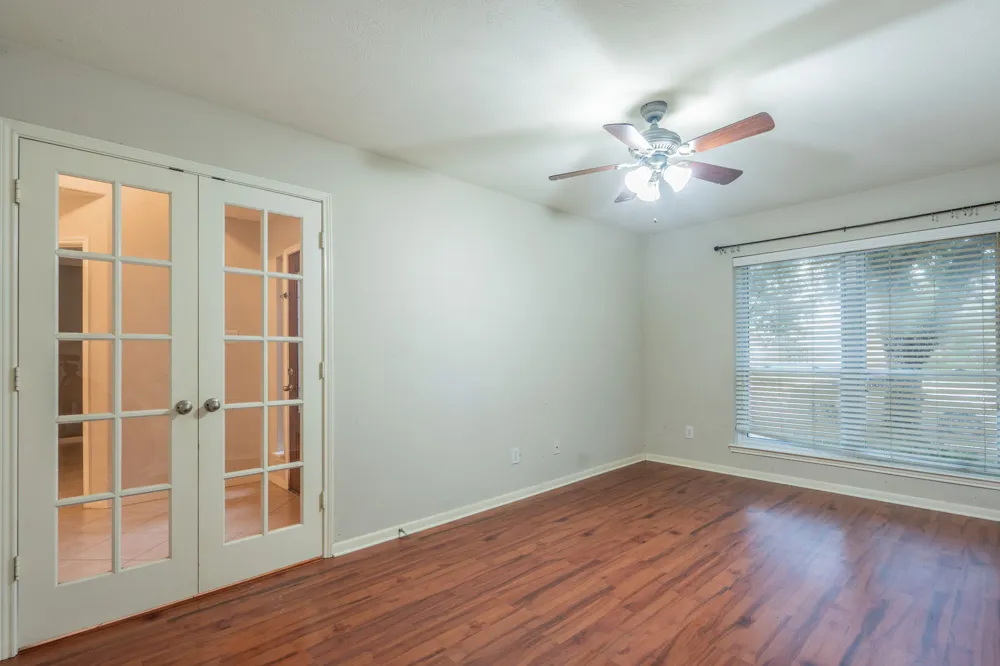
2542 Golden Fork Drive Katy, TX 77494 2542 Golden Fork Drive Katy, TX 77494 2542 Golden Fork Drive Katy, TX 77494 2542 Golden Fork Drive Katy, TX 77494 2542 Golden Fork Drive Katy, TX 77494 2542 Golden Fork Drive Katy, TX 77494 2542 Golden Fork Drive Katy, TX 77494 2542 Golden Fork Drive Katy, TX 77494 2542 Golden Fork Drive Katy, TX 77494 2542 Golden Fork Drive Katy, TX 77494 2542 Golden Fork Drive Katy, TX 77494 2542 Golden Fork Drive Katy, TX 77494 2542 Golden Fork Drive Katy, TX 77494 2542 Golden Fork Drive Katy, TX 77494 2542 Golden Fork Drive Katy, TX 77494 2542 Golden Fork Drive Katy, TX 77494 2542 Golden Fork Drive Katy, TX 77494 2542 Golden Fork Drive Katy, TX 77494 2542 Golden Fork Drive Katy, TX 77494 2542 Golden Fork Drive Katy, TX 77494 2542 Golden Fork Drive Katy, TX 77494 2542 Golden Fork Drive Katy, TX 77494 2542 Golden Fork Drive Katy, TX 77494 2542 Golden Fork Drive Katy, TX 77494 2542 Golden Fork Drive Katy, TX 77494 2542 Golden Fork Drive Katy, TX 77494 2542 Golden Fork Drive Katy, TX 77494 2542 Golden Fork Drive Katy, TX 77494 2542 Golden Fork Drive Katy, TX 77494 2542 Golden Fork Drive Katy, TX 77494 2542 Golden Fork Drive Katy, TX 77494 2542 Golden Fork Drive Katy, TX 77494 2542 Golden Fork Drive Katy, TX 77494 2542 Golden Fork Drive Katy, TX 77494 2542 Golden Fork Drive Katy, TX 77494 2542 Golden Fork Drive Katy, TX 77494 2542 Golden Fork Drive Katy, TX 77494 2542 Golden Fork Drive Katy, TX 77494 View All Photos

$400,000

| Active

2542 Golden Fork Drive

Katy, TX 77494

2,946
Square Feet
4
Beds
3
Baths
10
Days on Market
7331187
MLS#
House
Structure
Residential
Zone
Contact

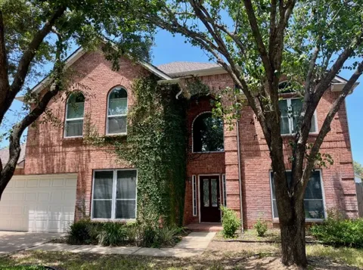
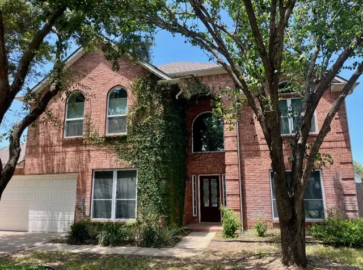
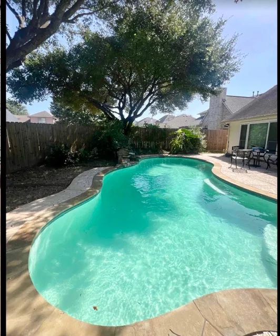
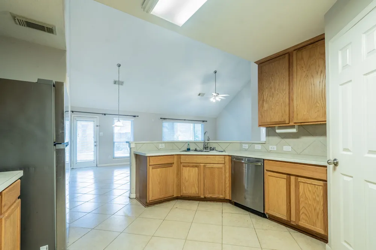
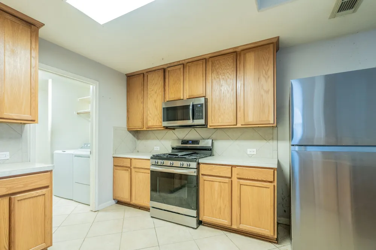
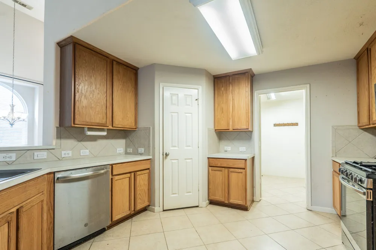
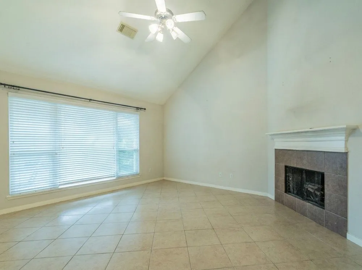
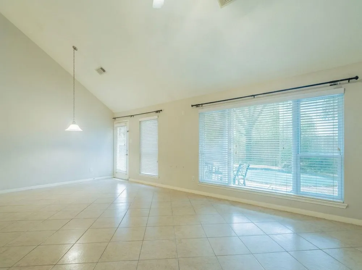
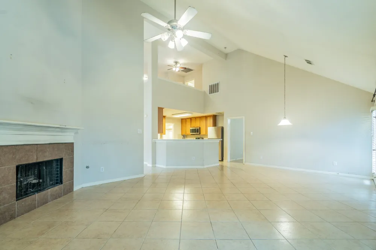
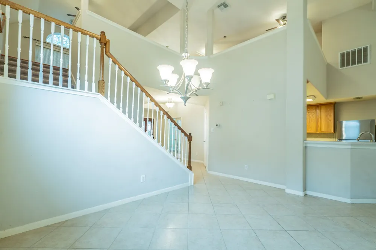
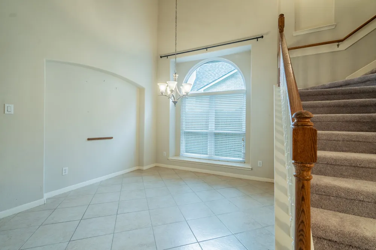
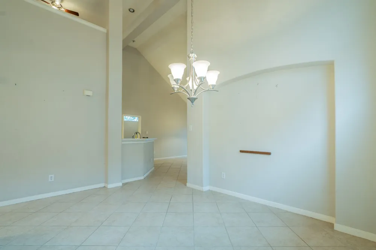
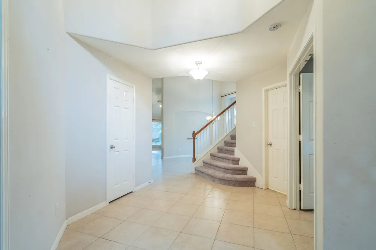
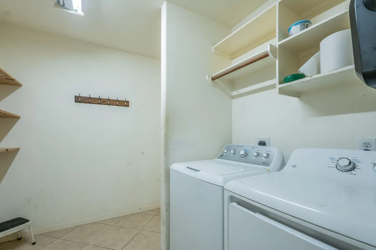
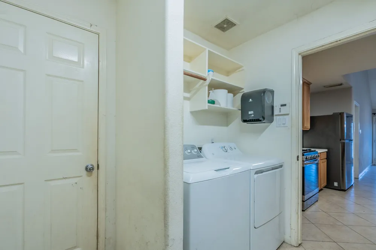
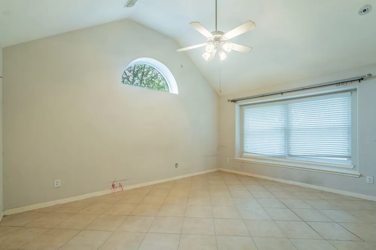
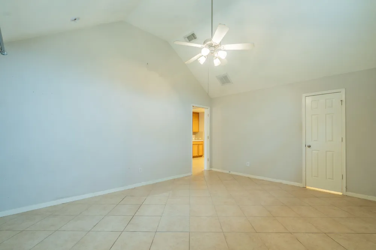
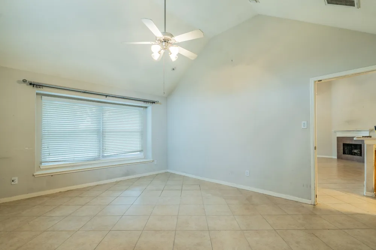
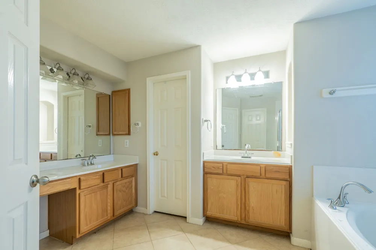
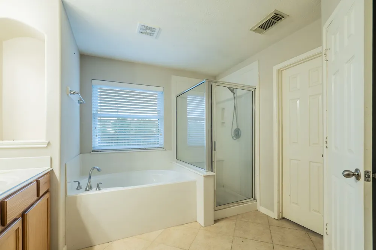
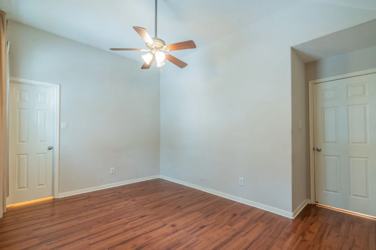
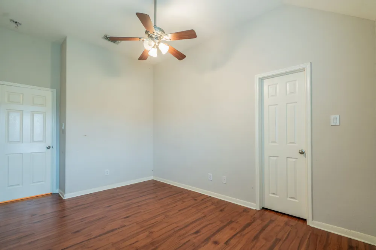
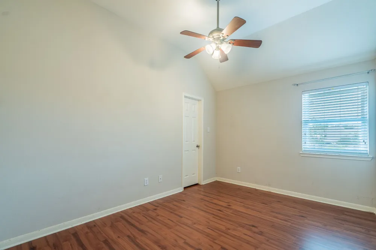
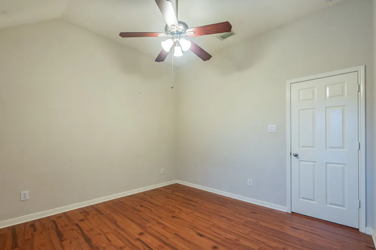
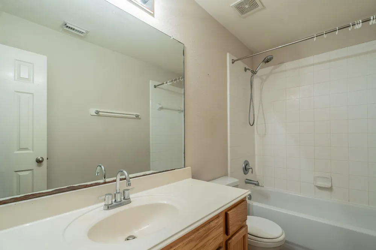
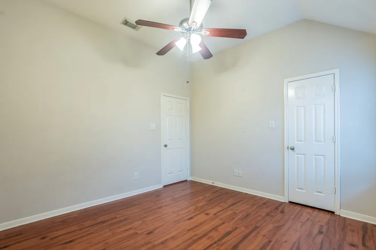
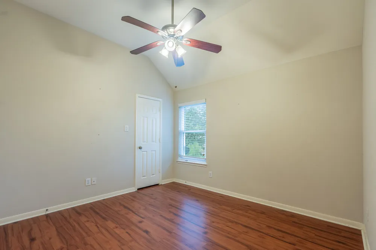
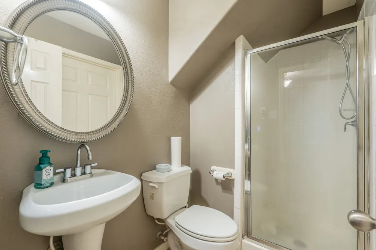
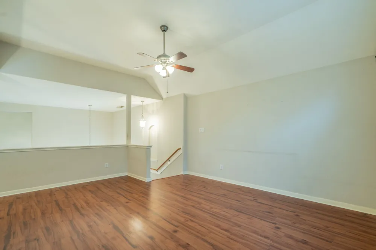
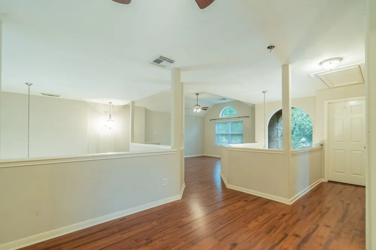
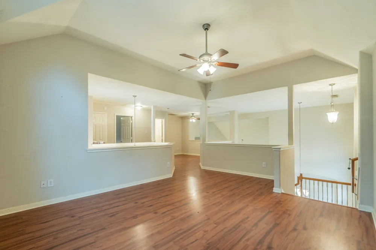
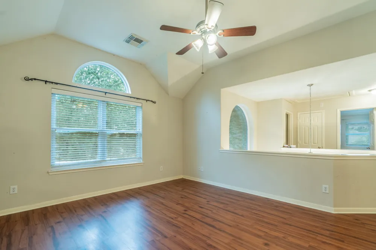
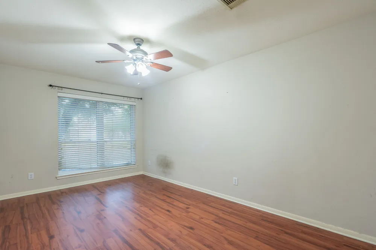
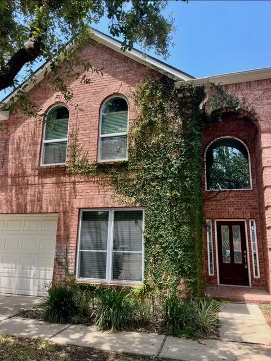
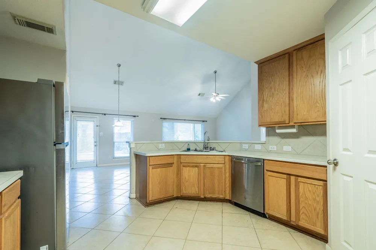
Discover the potential in this spacious Katy home! Filled with natural light and featuring soaring ceilings, the home offers an open and inviting feel with plenty of space to make it your own. With 4 bedrooms thoughtfully arranged with 2 bedrooms on the main level and 2 upstairs, the flexible floor plan offers options for a variety of lifestyles. An office and additional flex space provide even more room for working from home, hobbies, a game room, or whatever best suits your needs. Step outside to your private backyard retreat, complete with a pool and plenty of space to relax or entertain. This home presents an exciting opportunity for a buyer to add their personal style and create their dream home. With its generous living spaces, abundant natural light, soaring ceilings, versatile floor plan, and private pool, this home offers a fantastic combination of lifestyle and potential. Bring your vision and make it your own!

Property Details
Interior
Cathedral Ceilings, Separate Formal Dining Room, Double Vanity, Entrance Foyer, French Doors Atrium Doors, High Ceilings, Interi
Fireplaces
1
Cooling
1
Heating
Central
Cooling Features
Central Air
Bedrooms
4
Bathrooms
3.0
Full Baths
3
Lot Features
Back Yard, Corner Lot
Lot Description
Back Yard, Corner Lot
Pool
1
Pool Description
In Ground
Pool Features
In Ground
Exterior Features
Private Yard
Exterior Materials
Private Yard
Acres
0.0
Square Feet
2946.0
Lot Size (sqft)
0.2169
Parking Features
Attached, Garage Faces Front
Parking
1
Parking Spaces
4.0
Parking Type
Garage
Parking Garage Spaces
2.0
Property Type
Purchase
Property Subtype Additional
Single Family Residence
Year Built
2007
Foundation
Slab
Roof
Composition
Sewer Information
Public Sewer, Municipal Utility District
Utility Source
Public, Municipal Utility District
Utility Features
Electricity Connected, Sewer Connected, Underground Utilities, Water Connected
Appliances
Dishwasher, Gas Range, Refrigerator
Subdivision
Falcon Ranch Sec 7
Community Features
See Remarks
School District
Katy Isd
Elementary School
Outside School District
Middle School
Outside School District
High School
Outside School District
County
Fort Bend
Region
Katy
Original List Price
$400,000
Days on Market (Cumulative)
10
Taxes Annual
$12,485
HOA
1
HOA Fees
793.0
MLS #
7331187
Location
Legal

Based on information submitted to the MLS GRID as of 2026-09-16T13:54:24Z UTC. All data is obtained from various sources and may not have been verified by broker or MLS GRID. Supplied Open House Information is subject to change without notice. All information should be independently reviewed and verified for accuracy. Properties may or may not be listed by the office/agent presenting the information.


The information being provided is for consumers' personal, non-commercial use and may not be used for any purpose other than to identify prospective properties consumers may be interested in purchasing. Based on information from the Austin Board of REALTORS®. Neither the Board nor ACTRIS guarantees or is in any way responsible for its accuracy. All data is provided "AS IS" and with all faults. Data maintained by the Board or ACTRIS may not reflect all real estate activity in the market.

Provided By
Listed by Joshua Swan (#674291)
Listing Office: Compass RE Texas, LLC (#3788)

Lee Easter Have a question about this home?

Interested in Purchasing 2542 Golden Fork Drive?

Get an estimate on monthly payments on this property.

$
years
Down Payment
$
%
Interest Rate
%
Tax Rate
%
$
$annually
$monthly
Estimated Monthly Payment
$0.00
Loan Amount
$0.00