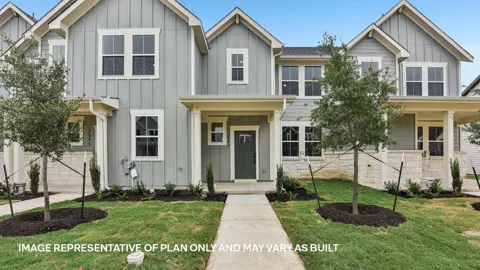
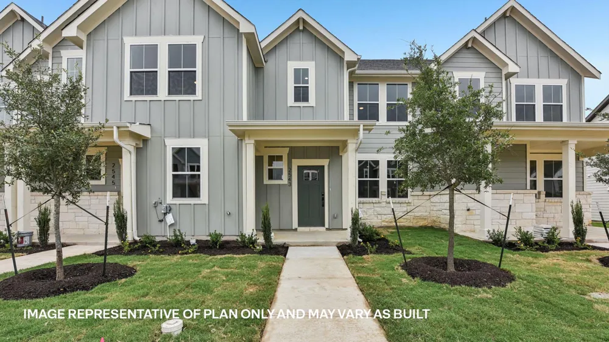
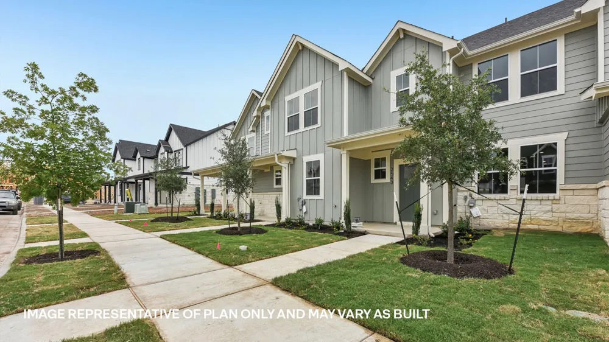
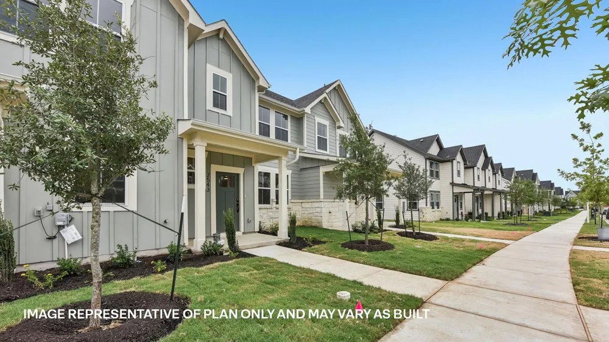
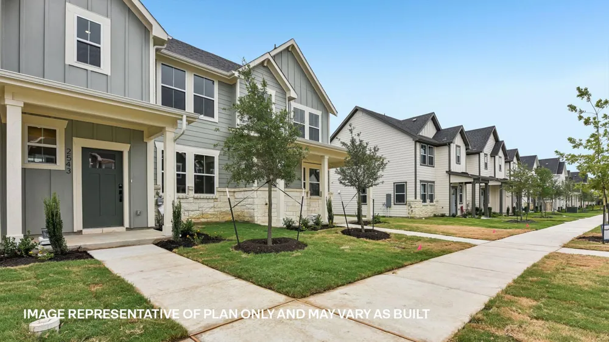
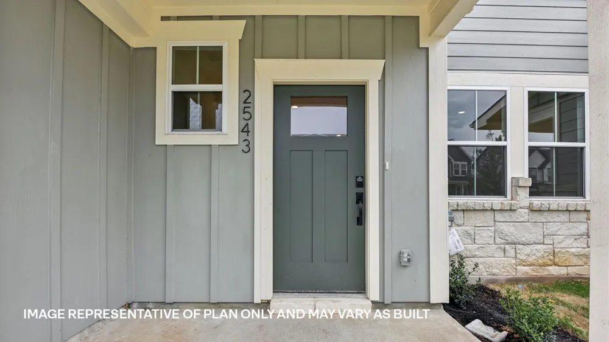
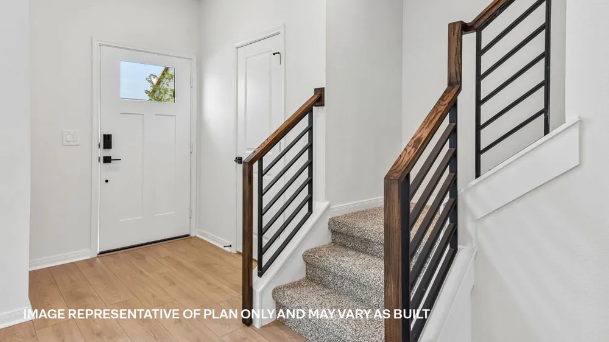
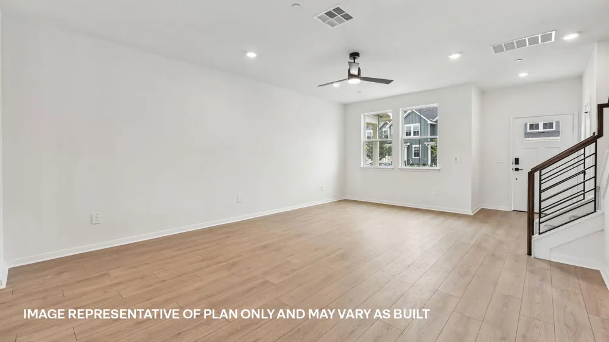
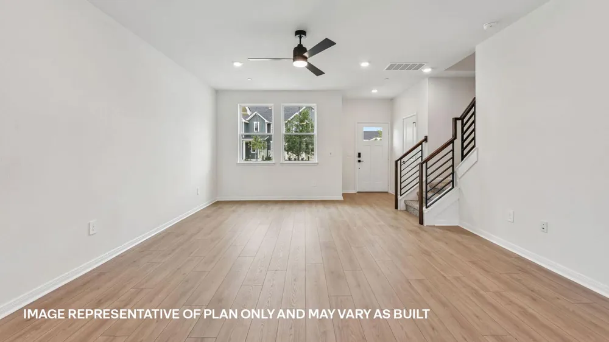
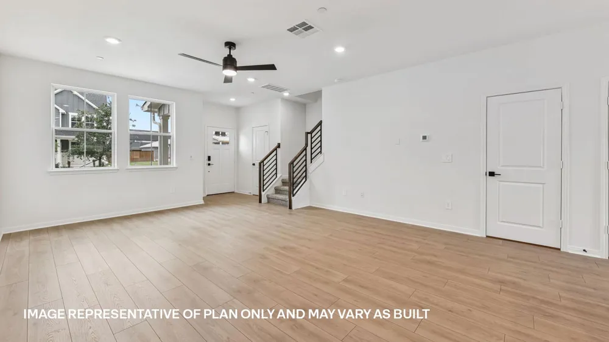
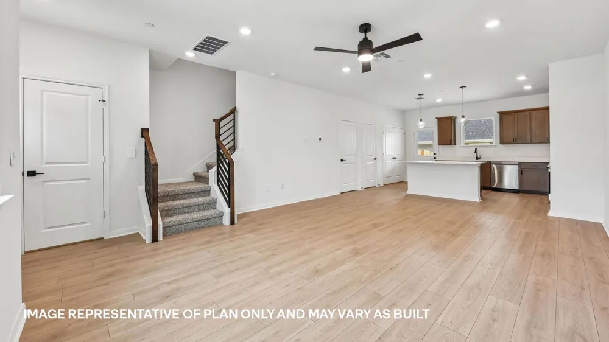
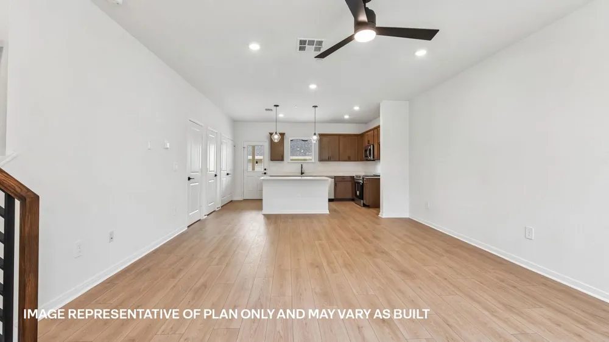
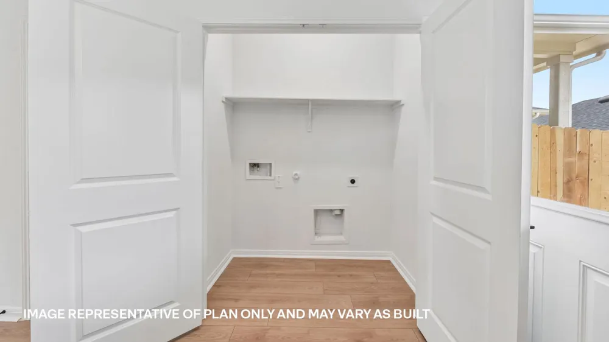
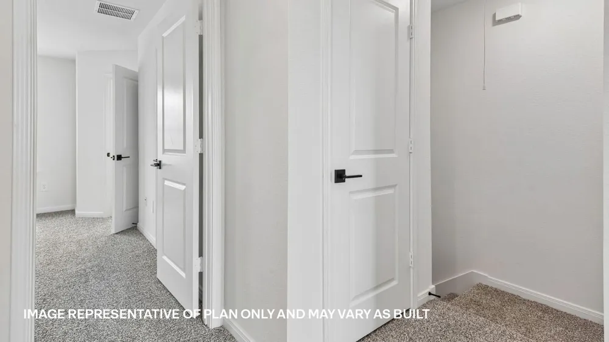
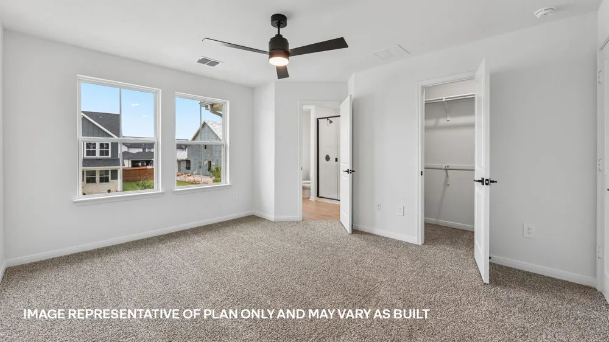
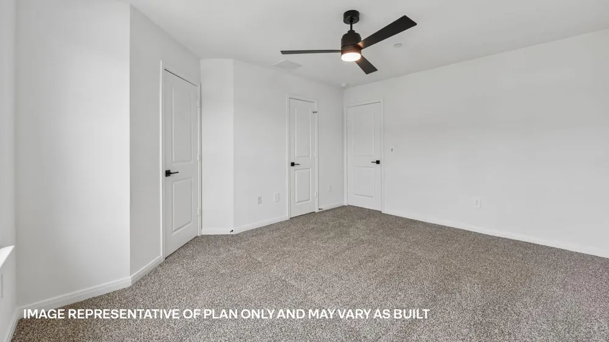
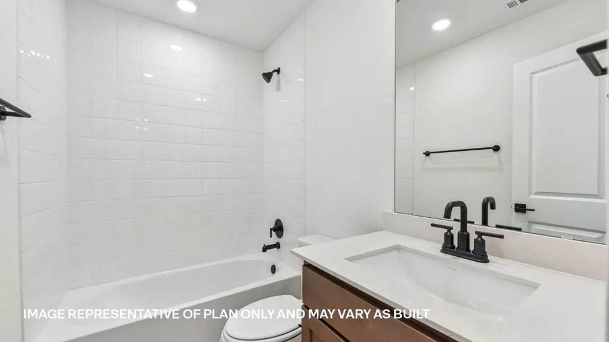
Welcome to The Wicklow, a thoughtfully designed two-story home in Round Rock’s sought-after Avery Centre community. With 3 bedrooms, 2.5 bathrooms, and 1,363 square feet, this home blends comfort, style, and convenience for modern living.
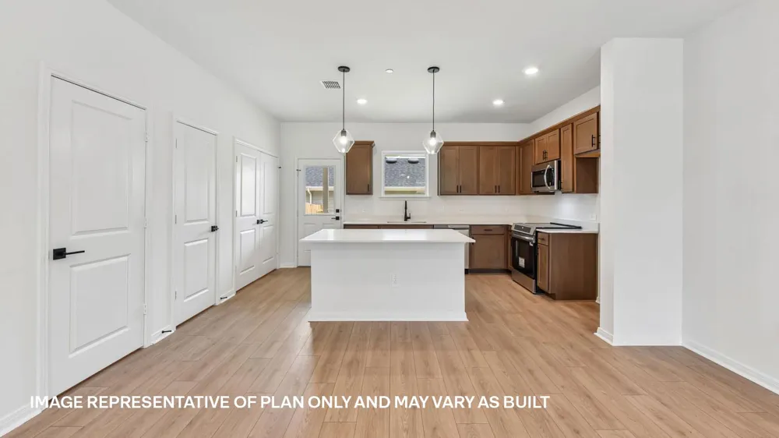
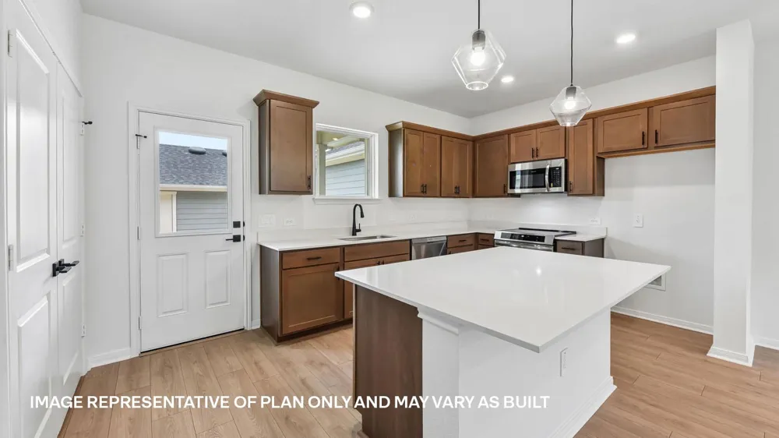
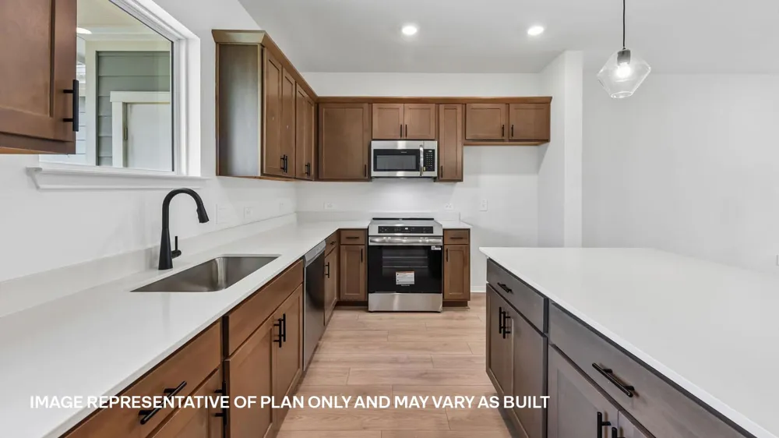
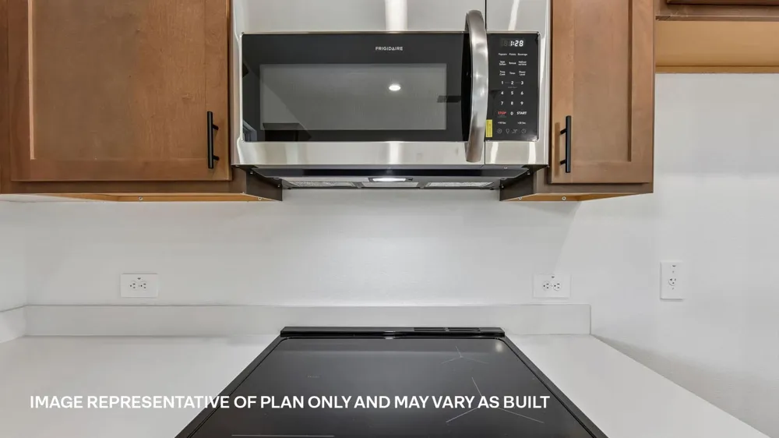
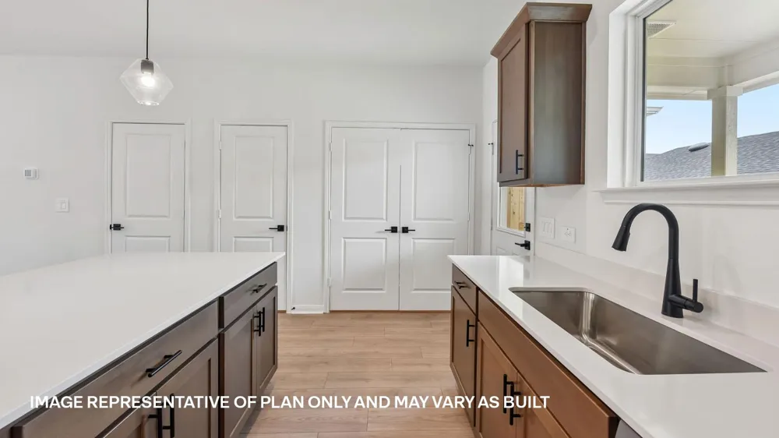
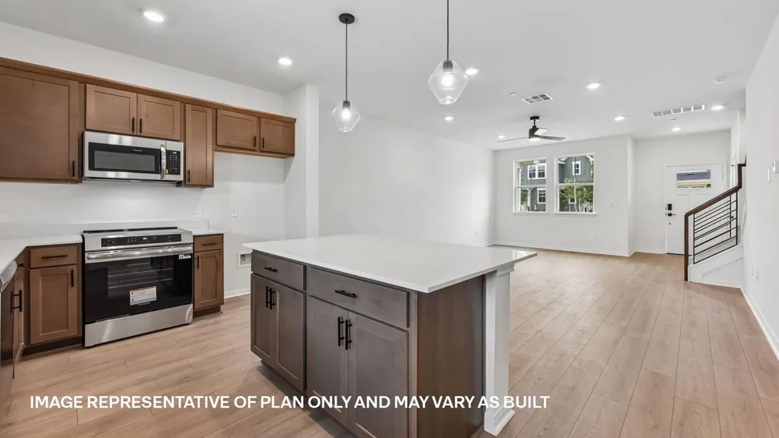
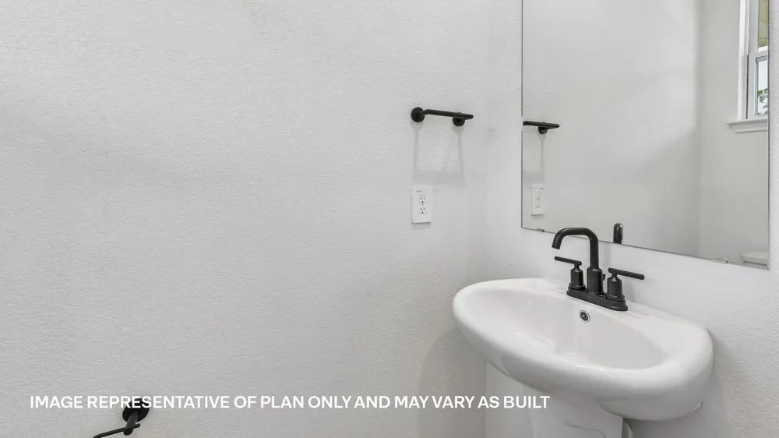
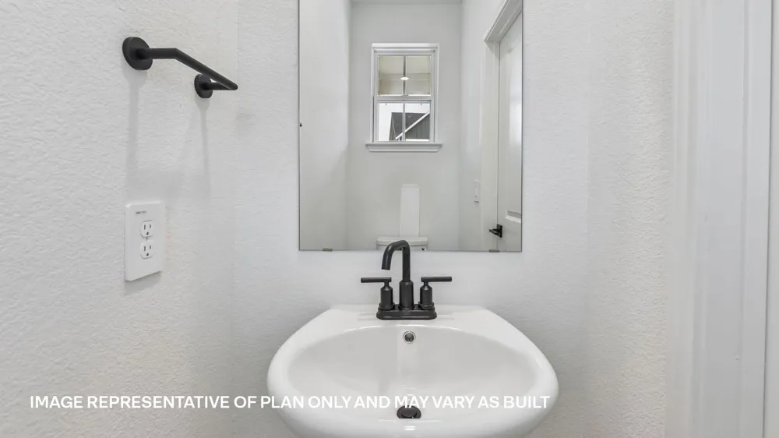
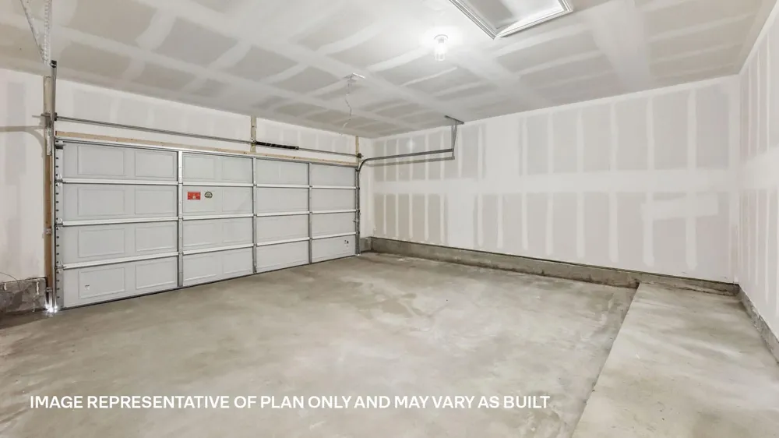
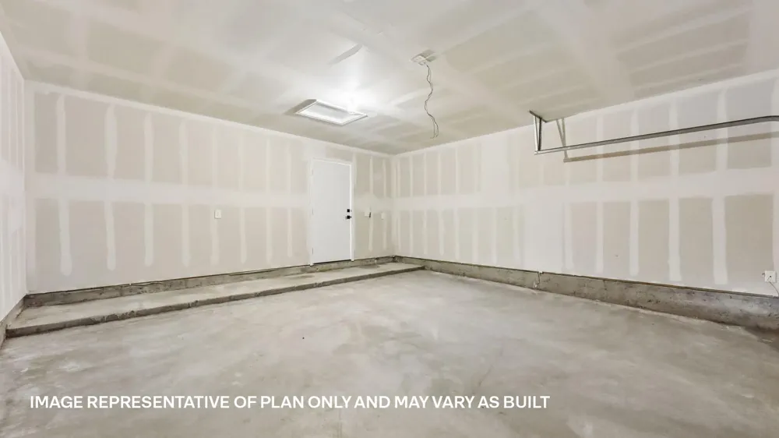
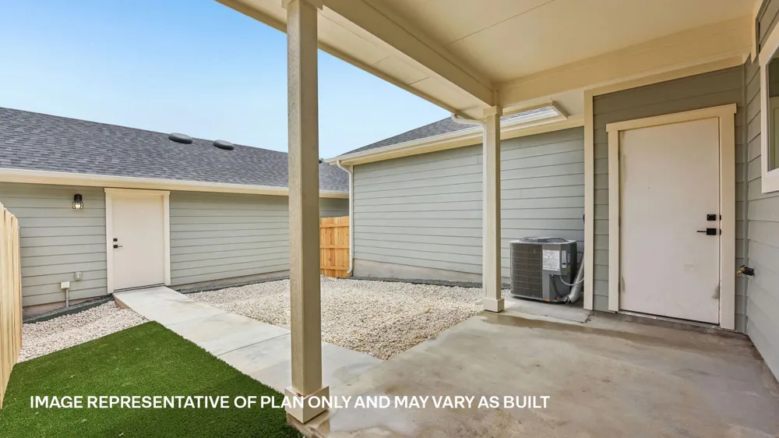
The open-concept main floor seamlessly connects the kitchen, dining, and living areas, creating an inviting space for everyday life and entertaining. Foam insulation in the walls helps reduce noise for a quieter home environment. The gourmet kitchen features elegant picture-frame cabinets, quartz countertops, and stainless steel appliances. A convenient powder room, private covered patio, and detached garage complete the first floor.
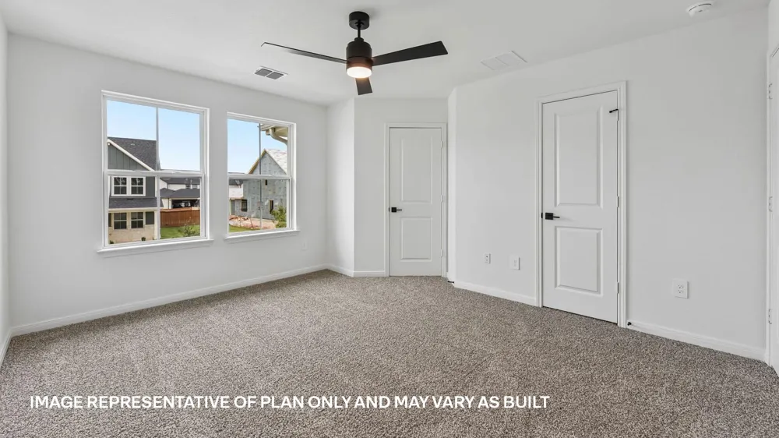
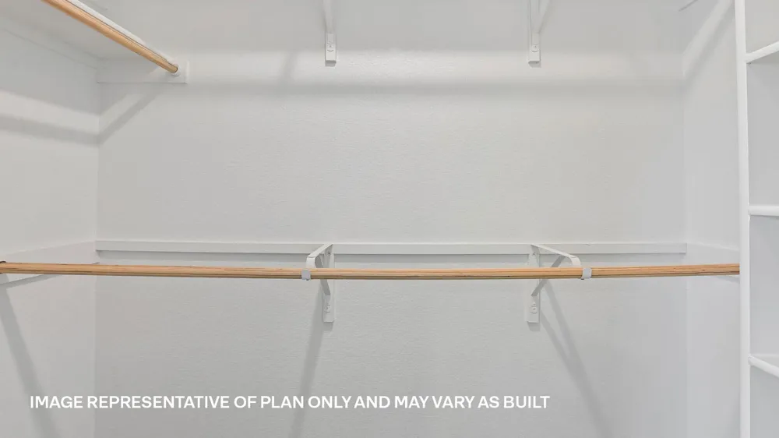
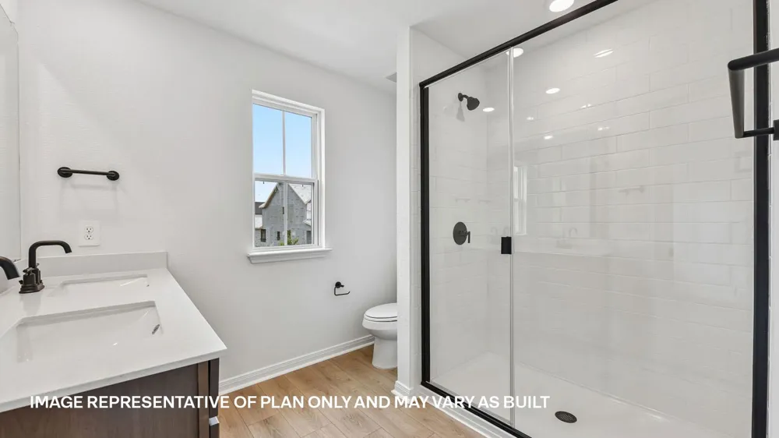
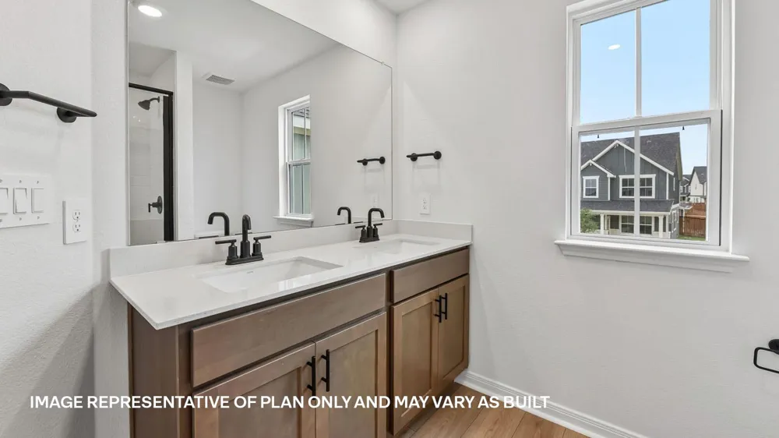
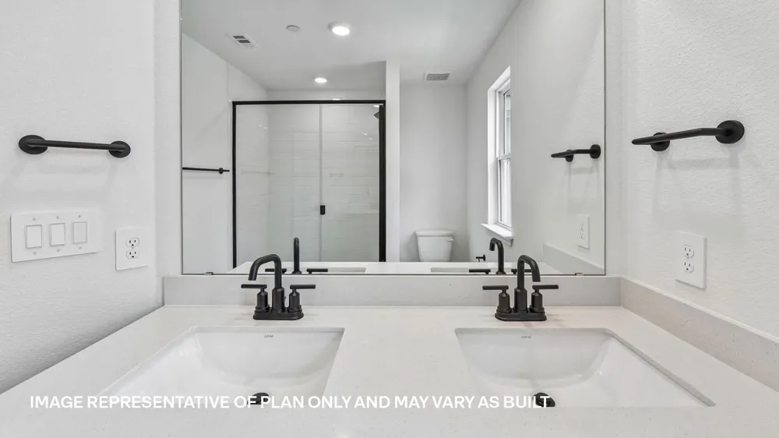
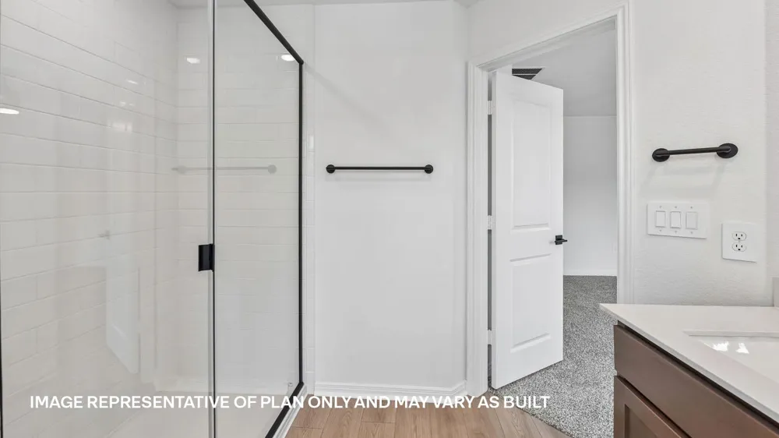
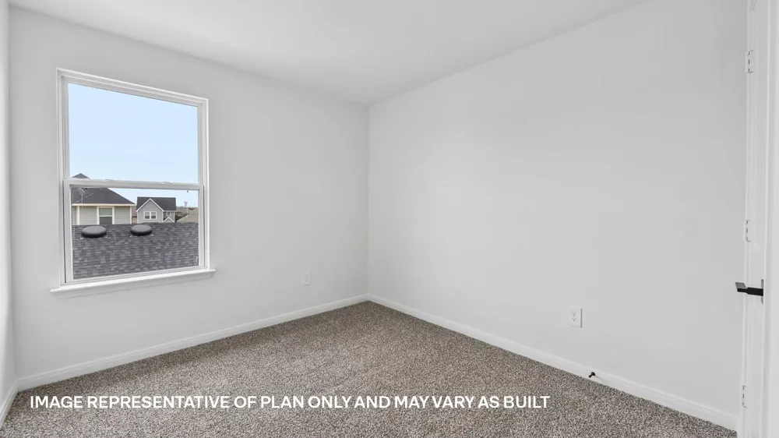
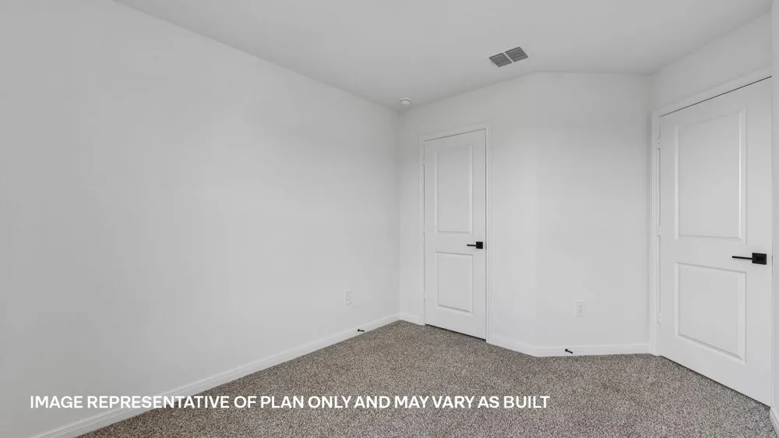
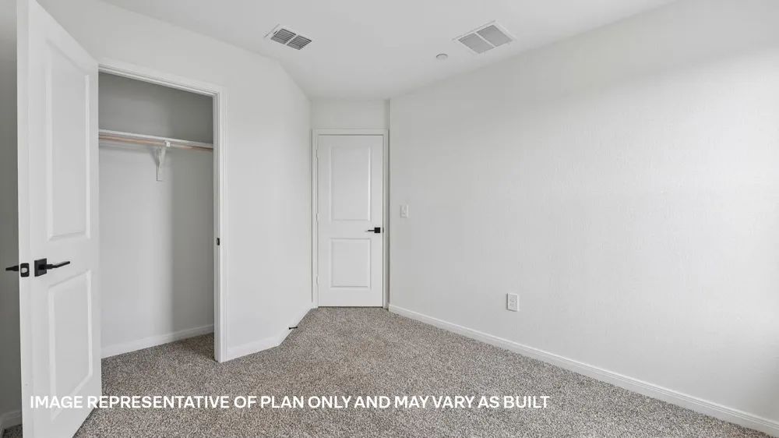
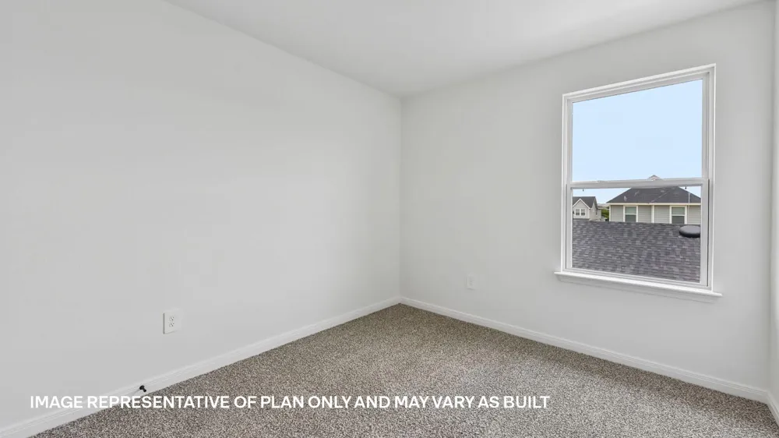
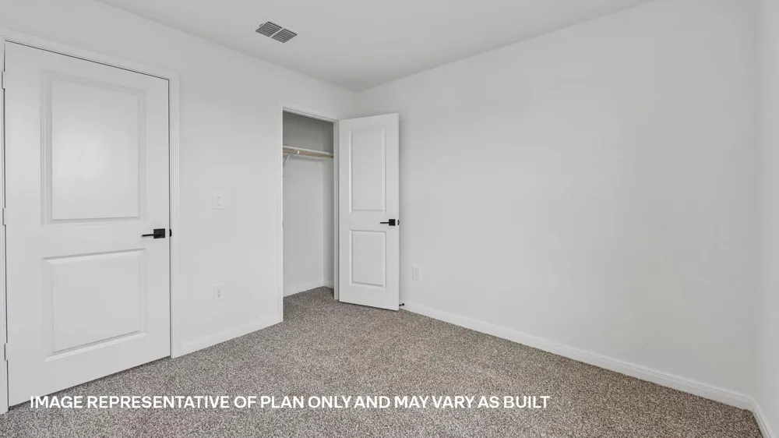
Upstairs, the spacious primary suite offers a relaxing retreat with a double vanity, walk-in shower, and ample storage. Two additional bedrooms provide flexibility for guests, a home office, or hobbies, each with cozy carpeting and generous closet space.
Enjoy a low-maintenance lifestyle with HOA-maintained front yard landscaping and a turf backyard designed for easy upkeep. The home also includes a professionally designed landscape package and full irrigation system.
The Wicklow comes equipped with America’s Smart Home package, featuring smart technology such as the Qolsys IQ Panel, video doorbell, Alarm.com app, Honeywell thermostat, smart light switch, Kwikset smart lock, and more, helping you stay connected and in control from anywhere.
Property Details
- Interior
- Double Vanity, Kitchen Island, Open Floorplan, Pantry, Quartz Counters, Smart Home, Smart Thermostat, Walk In Closets, High Spee
- Cooling
- 1
- Heating
- Central
- Cooling Features
- Central Air
- Bedrooms
- 3
- Bathrooms
- 2.5
- Full Baths
- 2
- Half Baths
- 1
- View
- Neighborhood
- Lot Features
- Back Yard, Front Yard, Sprinklers In Front, Interior Lot, Landscaped, Sprinklers Automatic, Few Trees, Trees Small Size
- Lot Description
- Back Yard, Front Yard, Sprinklers In Front, Interior Lot, Landscaped, Sprinklers Automatic, Few Trees, Trees Small Size
- Pool Description
- None, Community
- Pool Features
- None, Community
- Exterior Features
- Rain Gutters
- Exterior Materials
- Rain Gutters
- Pool Shared
- 1
- Acres
- 0.0
- Square Feet
- 1363.0
- Lot Size (sqft)
- 0.2
- Parking Features
- Detached, Garage
- Parking
- 1
- Parking Spaces
- 2.0
- Parking Type
- Garage
- Parking Garage Spaces
- 2.0
- Property Type
- Purchase
- Property Subtype Additional
- Townhouse
- Year Built
- 2026
- Foundation
- Slab
- Roof
- Shingle
- Sewer Information
- Public Sewer
- Utility Source
- Public
- Utility Features
- Cable Available, Electricity Available, High Speed Internet Available, Sewer Connected, Water Connected
- Appliances
- Dishwasher, Disposal, Microwave, Range
- Subdivision
- Avery Centre
- Community Features
- Common Grounds Area, Community Mailbox, Internet Access, Playground, Park, Pool
- School District
- Round Rock ISD
- Elementary School
- Redbud
- Middle School
- Hopewell
- High School
- Stony Point
- County
- Williamson
- Region
- Round Rock
- Original List Price
- $257,990
- HOA
- 1
- HOA Fees
- 336.0
Location
Legal
Based on information submitted to the MLS GRID as of 2026-09-09T17:54:27Z UTC. All data is obtained from various sources and may not have been verified by broker or MLS GRID. Supplied Open House Information is subject to change without notice. All information should be independently reviewed and verified for accuracy. Properties may or may not be listed by the office/agent presenting the information.
The information being provided is for consumers' personal, non-commercial use and may not be used for any purpose other than to identify prospective properties consumers may be interested in purchasing. Based on information from the Austin Board of REALTORS®. Neither the Board nor ACTRIS guarantees or is in any way responsible for its accuracy. All data is provided "AS IS" and with all faults. Data maintained by the Board or ACTRIS may not reflect all real estate activity in the market.
Provided By
Listed by Dave Clinton (#245076)
Listing Office: D.R. Horton, AMERICA'S Builder (#4485)