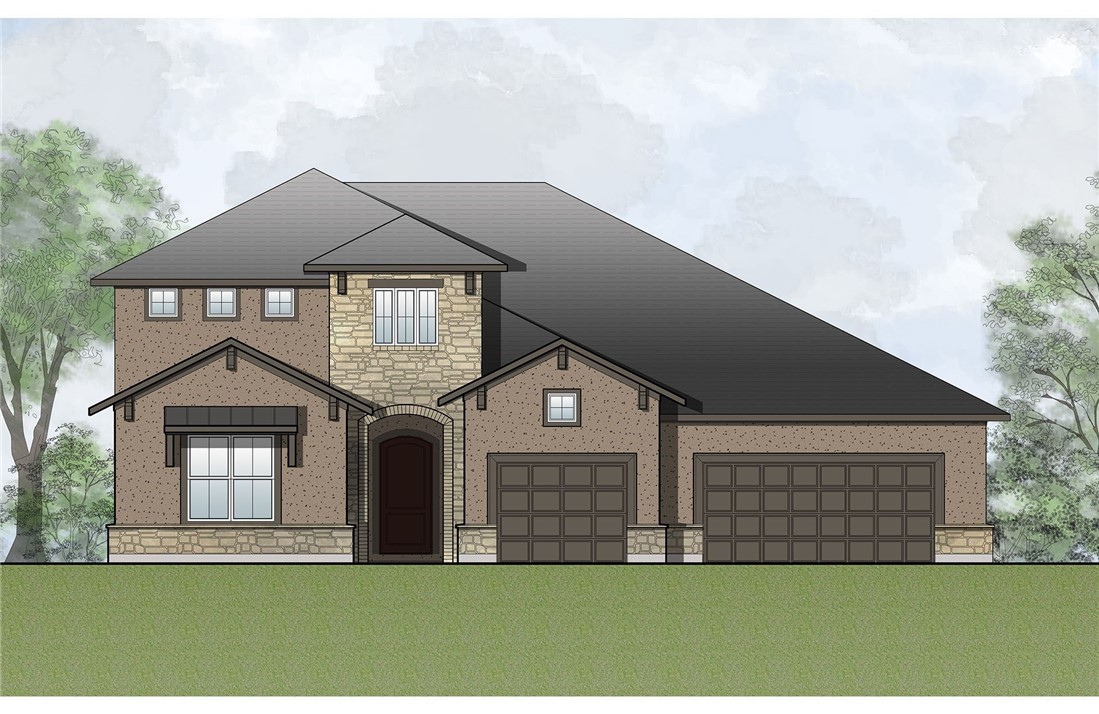
Whether your dream home is classic or contemporary this floor plan will meet your needs. From the stylish two-story foyer to the open family room, dining, and kitchen areas this home shines with attention to detail and functional design. The features of the Somerville are sure to please. Enjoy serving guests on the large oversized island and keeping preparations neat with the walk-in pantry. You will never want to leave your luxurious owner's suite, with the gorgeous bathroom and oversized closet. Host your family and friends with the large game room and media upstairs, perfect for entertaining! ***Schedule a self-guided tour of this home using the QR code in the photos!***
Property Details
- Interior
- Double Vanity, Entrance Foyer, French Doors Atrium Doors, High Ceilings, Interior Steps, Kitchen Island, Main Level Primary, Ope
- Fireplaces
- 1
- Cooling
- 1
- Heating
- Central, Natural Gas, Zoned
- Cooling Features
- Central Air, Zoned
- Bedrooms
- 5
- Bathrooms
- 5.5
- Full Baths
- 5
- Half Baths
- 1
- Lot Features
- Level, Sprinklers Automatic, Sprinklers In Ground, Trees Medium Size, Trees Small Size
- Lot Description
- Level, Sprinklers Automatic, Sprinklers In Ground, Trees Medium Size, Trees Small Size
- Pool Description
- None, Community
- Pool Features
- None, Community
- Exterior Features
- Rain Gutters
- Exterior Materials
- Rain Gutters
- Pool Shared
- 1
- Acres
- 0.0
- Square Feet
- 4617.0
- Lot Size (sqft)
- 0.349
- Parking Features
- Attached, Garage Faces Front, Garage Faces Side, Tandem
- Parking
- 1
- Parking Spaces
- 3.0
- Parking Type
- Garage
- Parking Garage Spaces
- 3.0
- Property Type
- Purchase
- Property Subtype Additional
- Single Family Residence
- Year Built
- 2022
- Foundation
- Slab
- Roof
- Composition, Shingle
- Sewer Information
- Public Sewer
- Utility Source
- Public
- Utility Features
- Cable Available, Electricity Connected, Natural Gas Connected, Phone Available, Sewer Connected, Water Connected, Underground Ut
- Appliances
- Built In Oven, Double Oven, Dishwasher, Gas Cooktop, Disposal, Microwave, Vented Exhaust Fan
- Subdivision
- Caliterra
- Community Features
- Community Mailbox, Dog Park, Fishing, Playground, Park, Pool, Trails Paths
- School District
- Dripping Springs ISD
- Elementary School
- Walnut Springs
- Middle School
- Dripping Springs Middle
- High School
- Dripping Springs
- County
- Hays
- Region
- Dripping Springs
- Original List Price
- $1,399,900
- Days on Market (Cumulative)
- 507
- Taxes Annual
- $2,284
- HOA
- 1
- HOA Fees
- 1500.0
Location
Legal
Based on information submitted to the MLS GRID as of 2026-09-14 16:49:51 UTC. All data is obtained from various sources and may not have been verified by broker or MLS GRID. Supplied Open House Information is subject to change without notice. All information should be independently reviewed and verified for accuracy. Properties may or may not be listed by the office/agent presenting the information.
The information being provided is for consumers' personal, non-commercial use and may not be used for any purpose other than to identify prospective properties consumers may be interested in purchasing. Based on information from the Austin Board of REALTORS®. Neither the Board nor ACTRIS guarantees or is in any way responsible for its accuracy. All data is provided "AS IS" and with all faults. Data maintained by the Board or ACTRIS may not reflect all real estate activity in the market.
Last Updated: Sep 14, 2026 4:49 PM. Source: ACTRIS
Provided By
Listed by Sara Coltharp (#618608), (512) 343-7500
Listing Office: Coldwell Banker Realty (#024R01)
Provided By (Buyer)
Buyer's Agent: Todd Grossman (#576748)
Buyer's Office: Compass RE Texas, LLC (#700459)