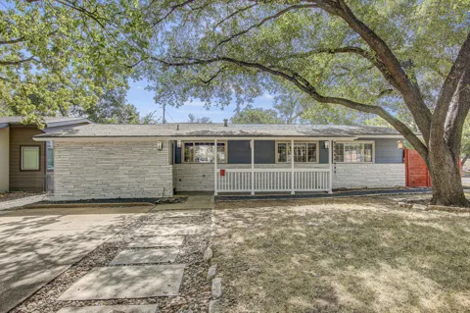
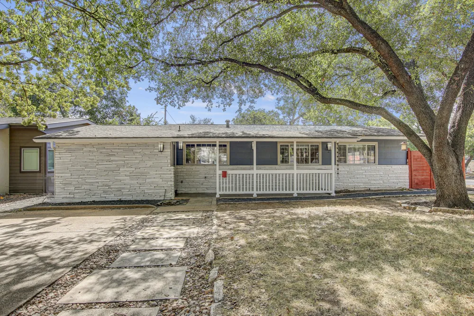
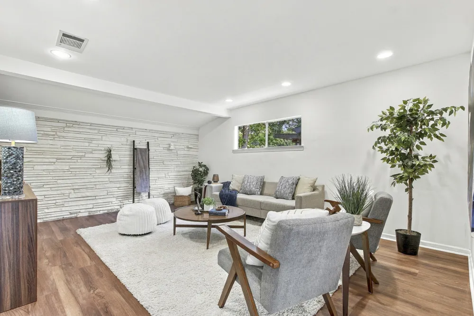
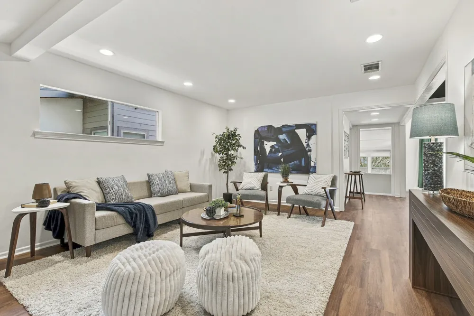
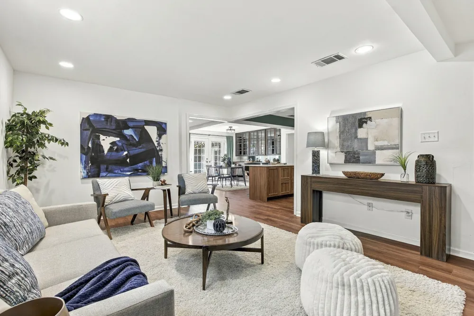
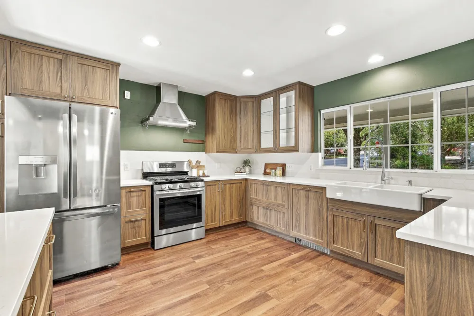
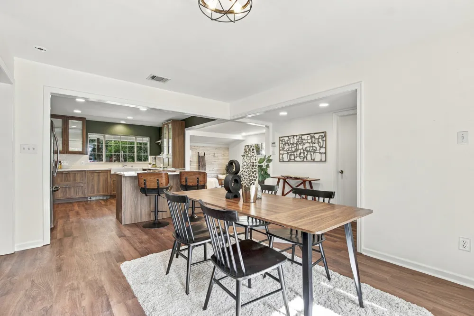
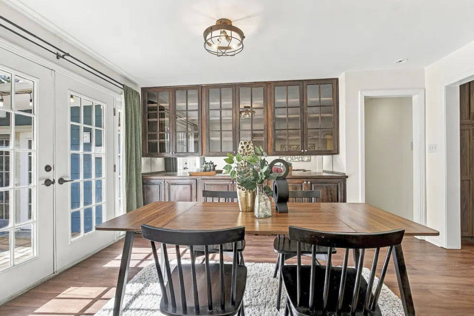
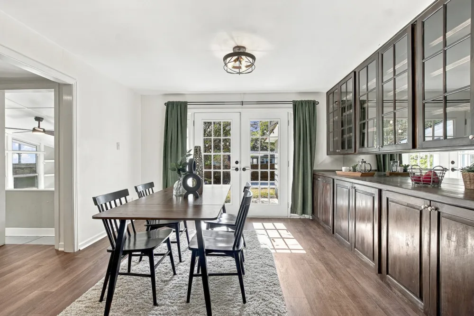
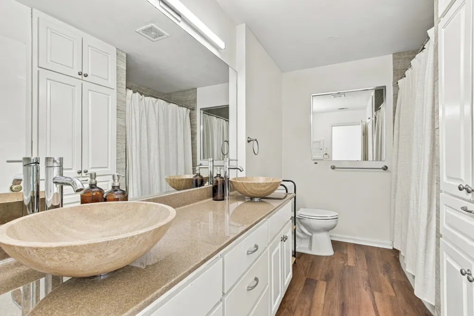
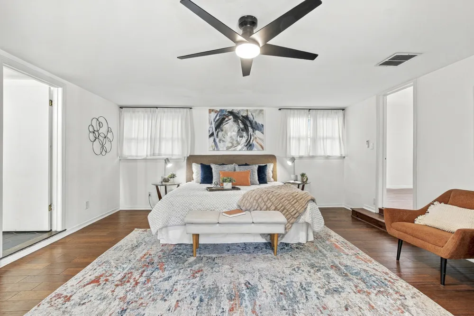
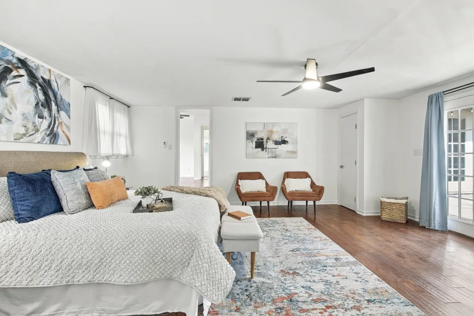
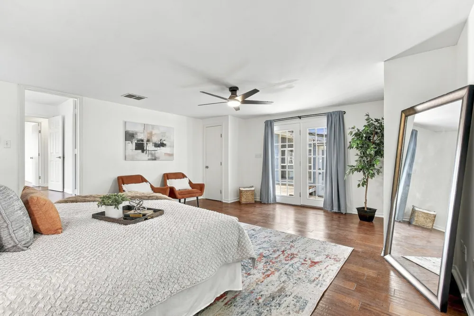
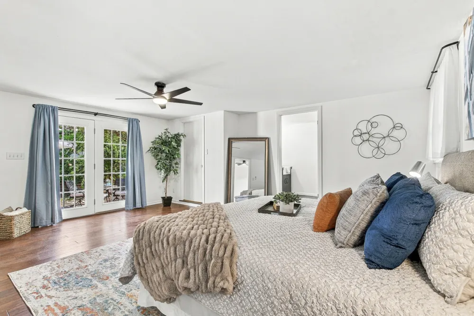
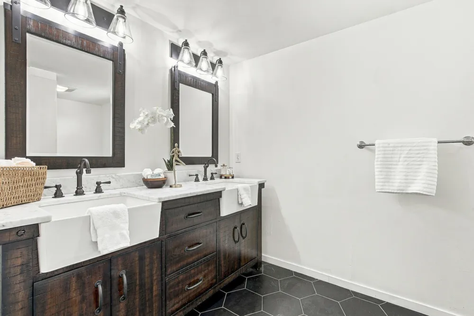
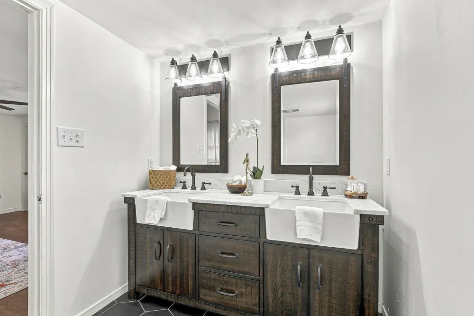
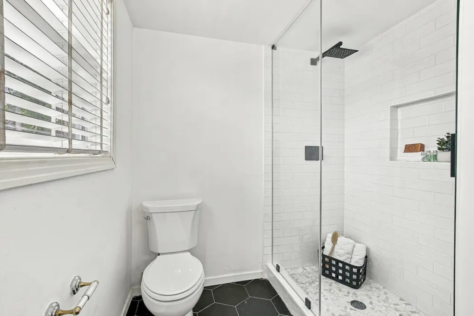
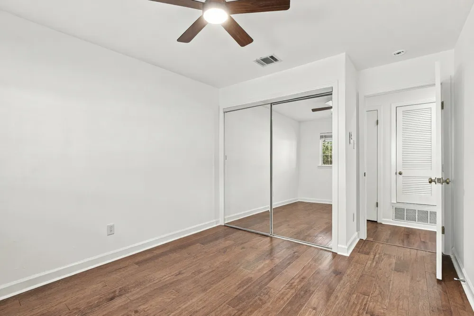
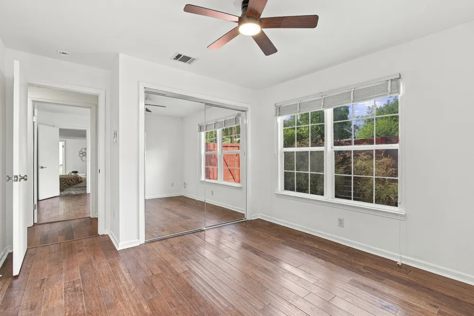
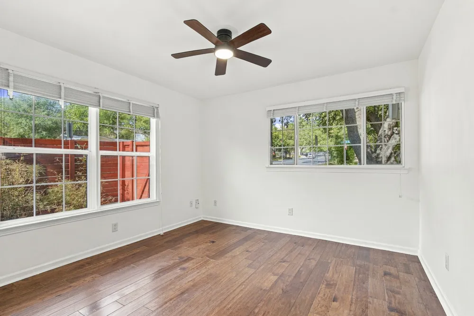
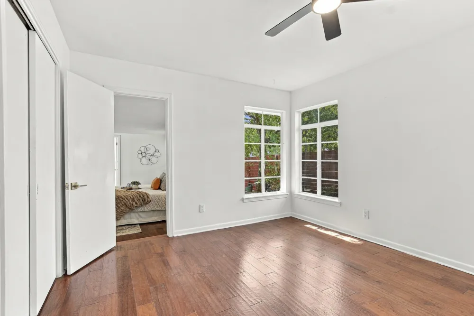
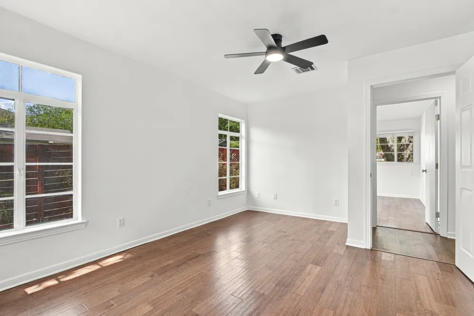
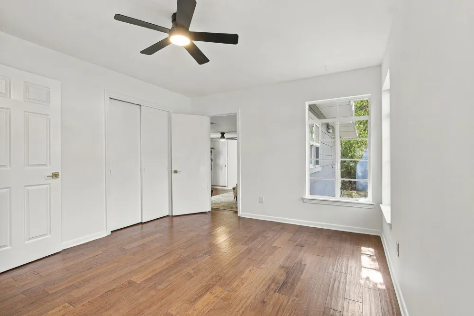
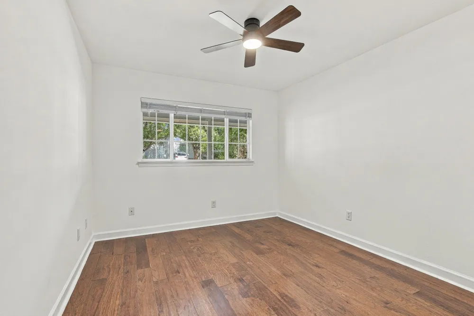
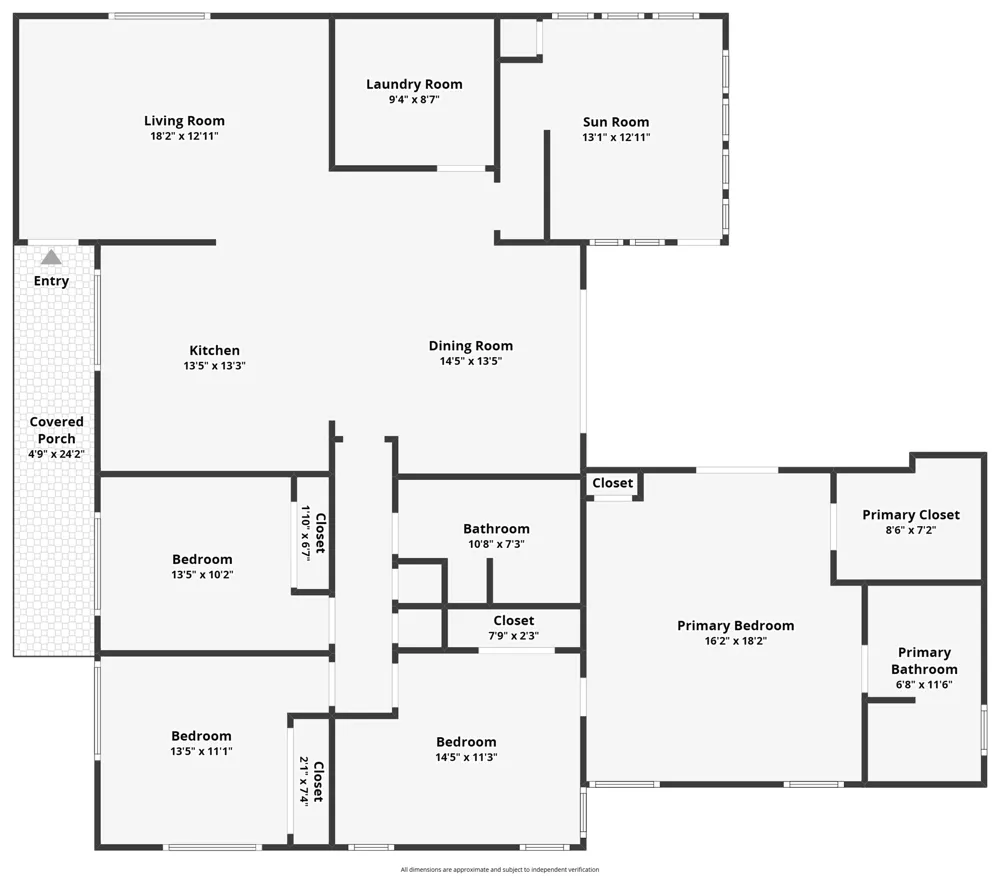
Welcome to this beautifully updated 4-bedroom, 2-bath home in the heart of Rosedale — one of North Central Austin's most beloved and established neighborhoods. Tasteful updates throughout the home create a polished, move-in ready feel while honoring the charm and character that make Rosedale so special.
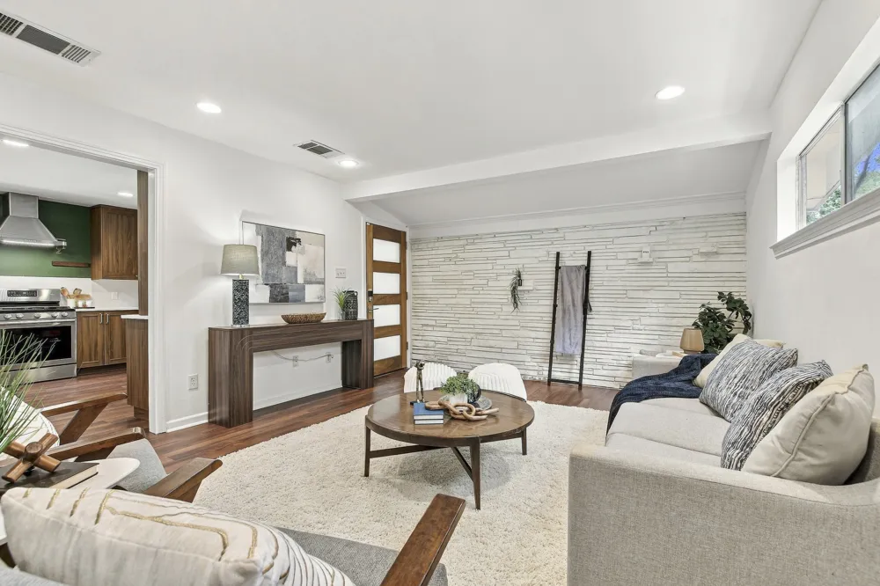
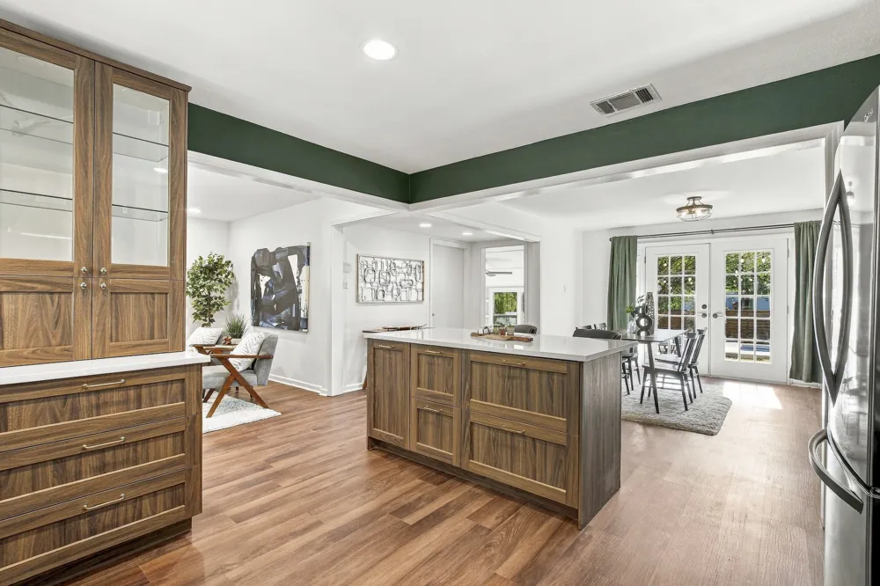
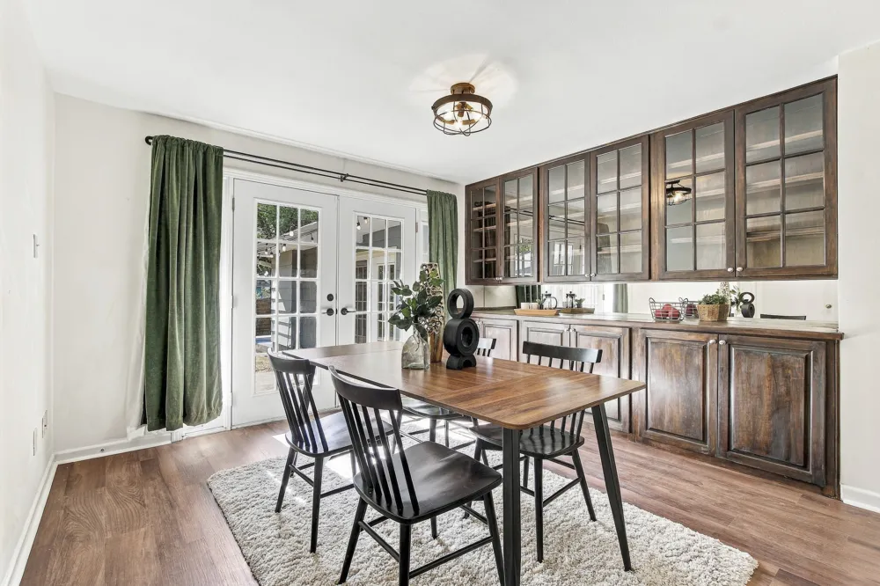
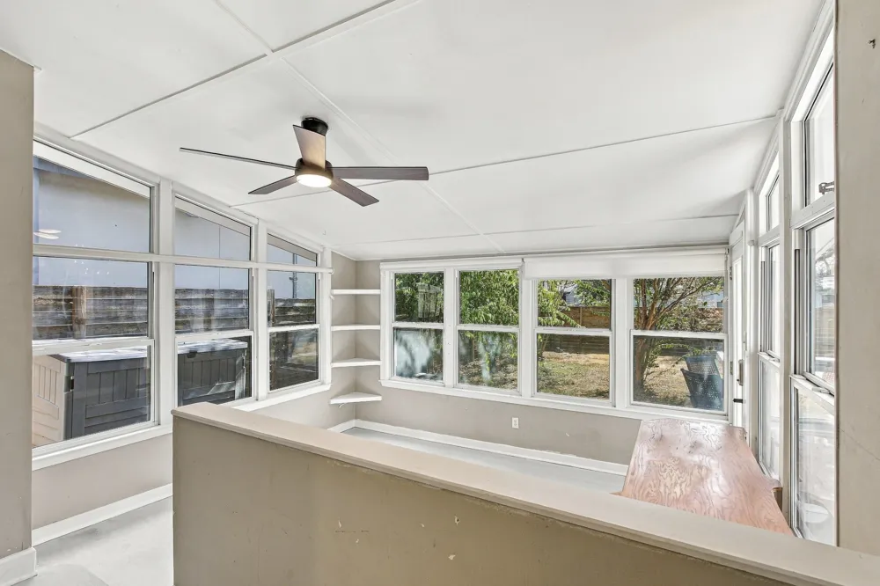
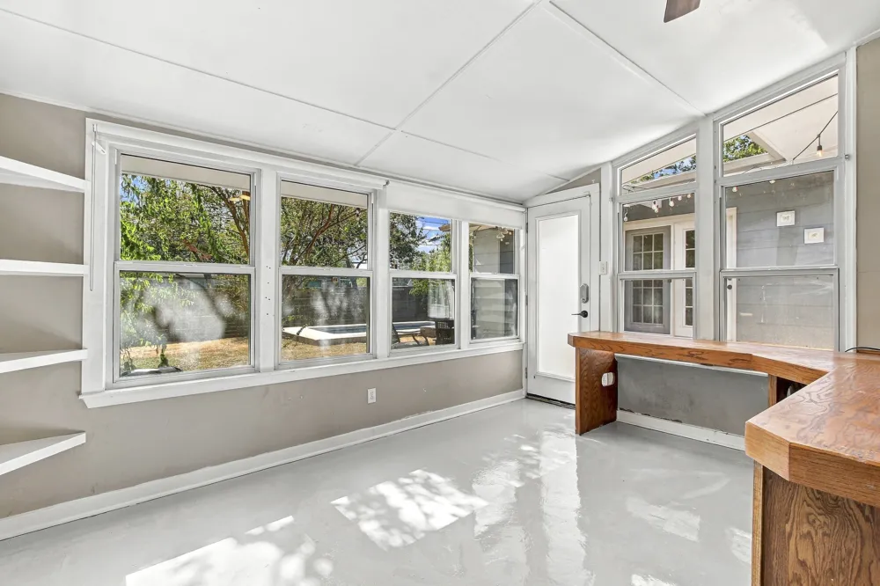
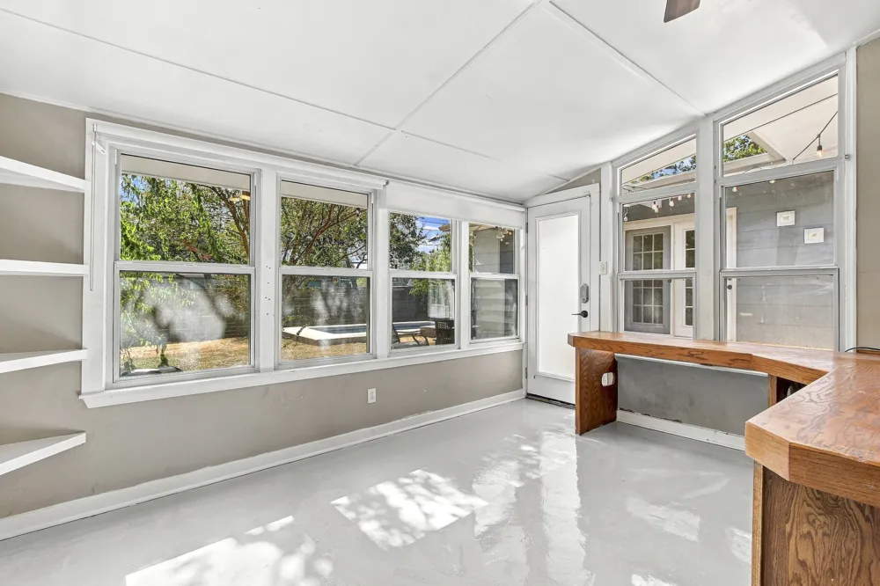
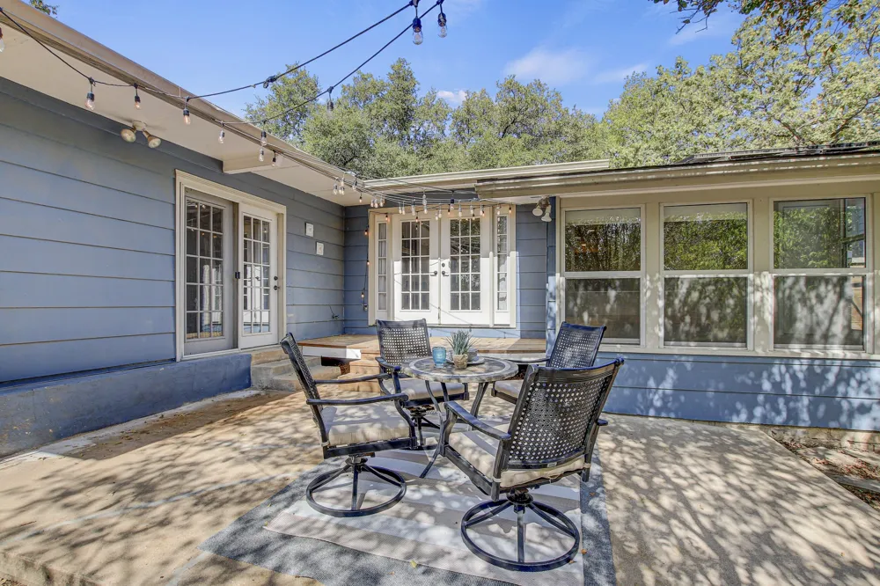
Inside, recessed lighting and an abundance of natural light set a warm and inviting tone throughout. The living and dining rooms flow seamlessly together, while a sun room adds a bright and versatile bonus space perfect for a reading nook, home office, or morning coffee retreat. French doors in both the dining room and primary bedroom bring the outdoors in, filling each space with beautiful natural light and creating an effortless connection to the surrounding greenery.
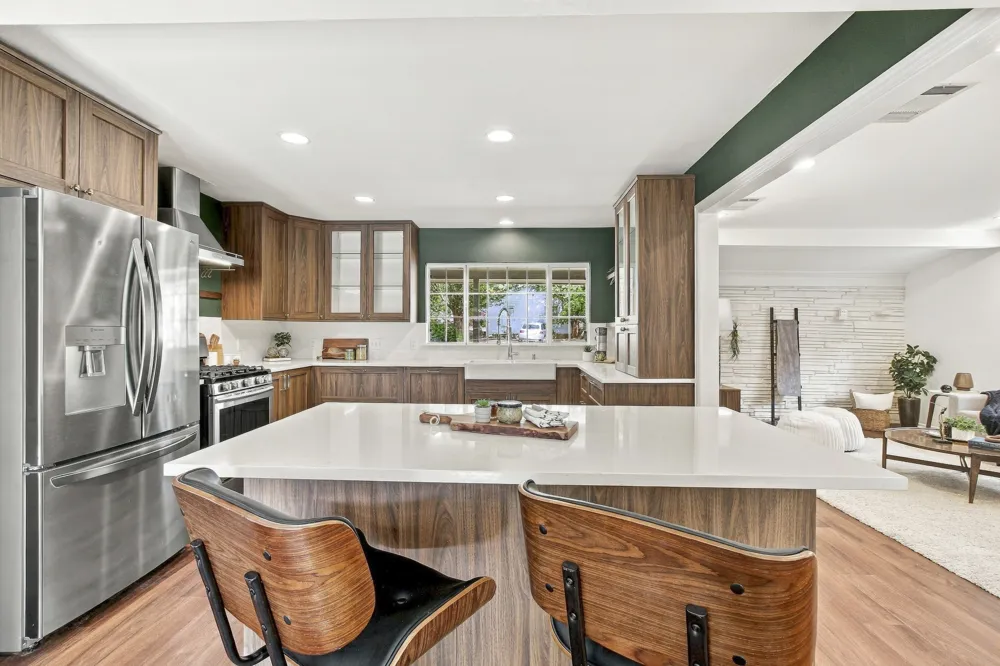
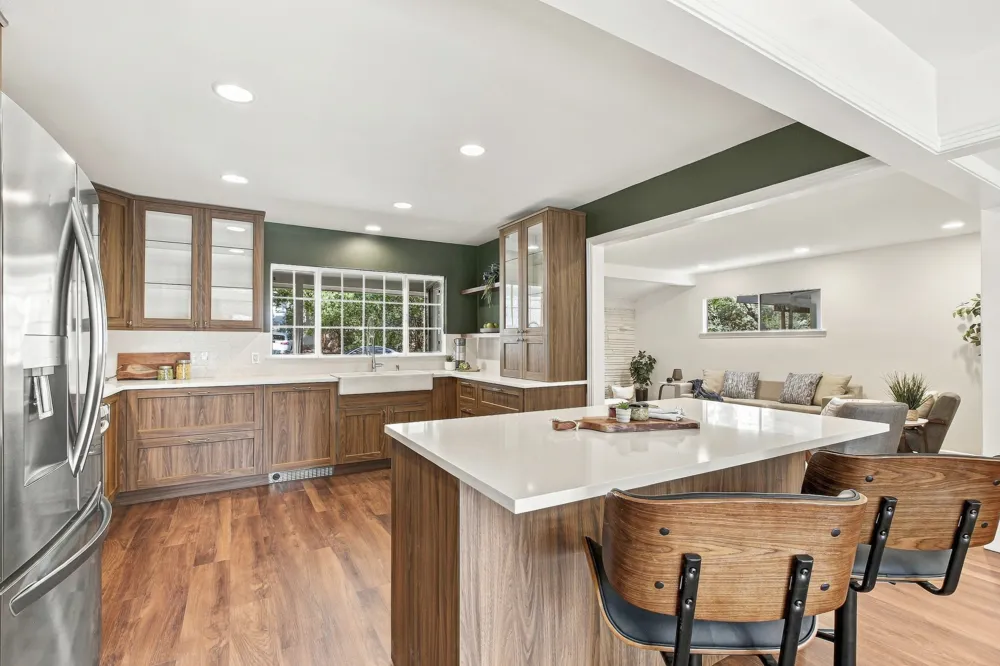
The kitchen anchors the home with a large island ideal for gathering, meal prep, and casual entertaining, while thoughtful updates throughout ensure every space feels fresh and functional.
Owned solar panels add meaningful long-term value and help keep energy costs in check — a standout feature in one of Austin's most sought-after zip codes.
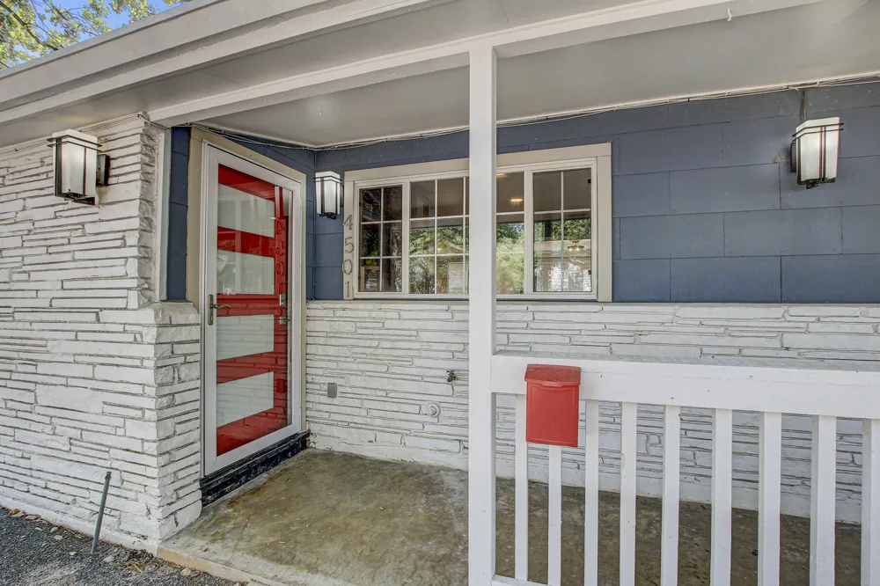
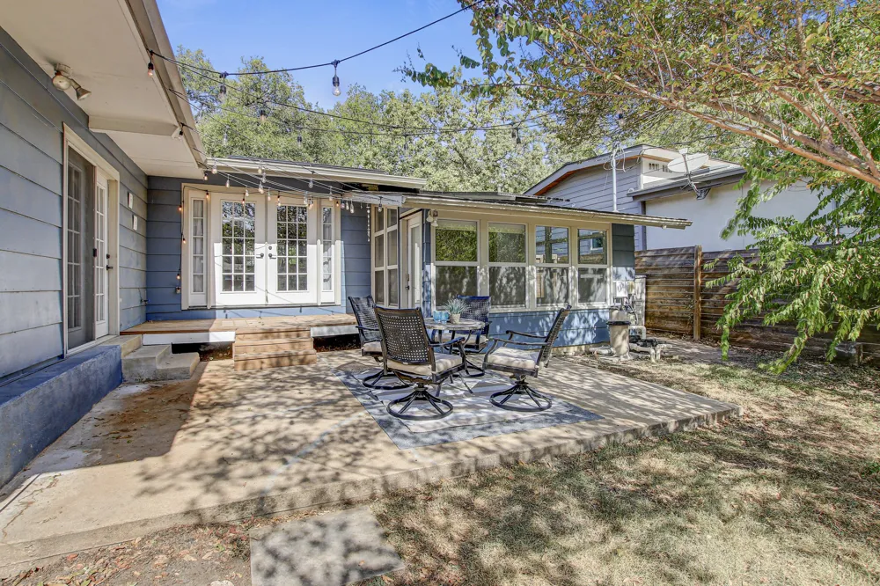
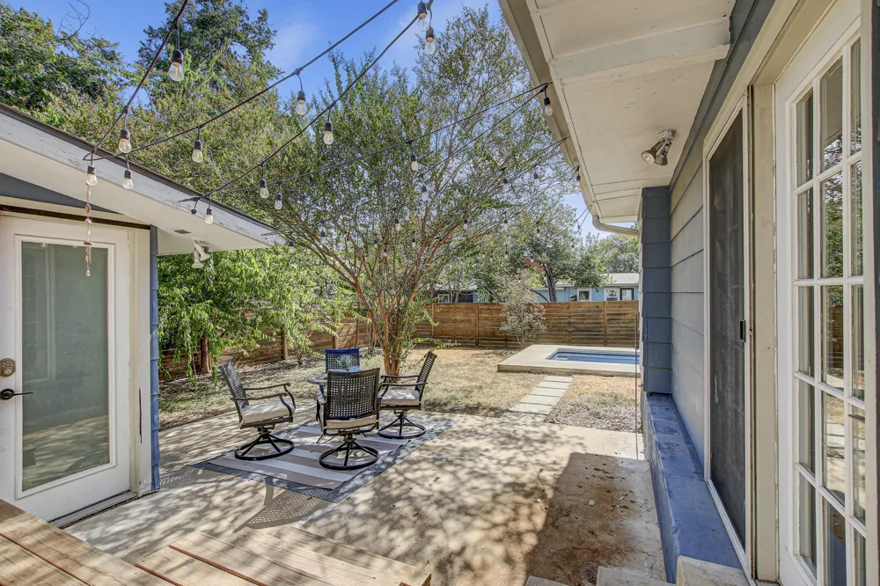
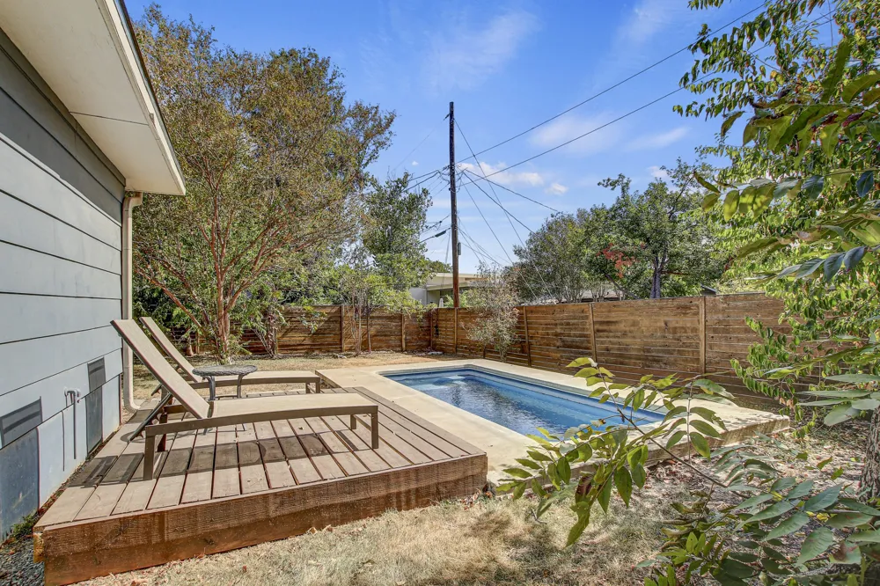
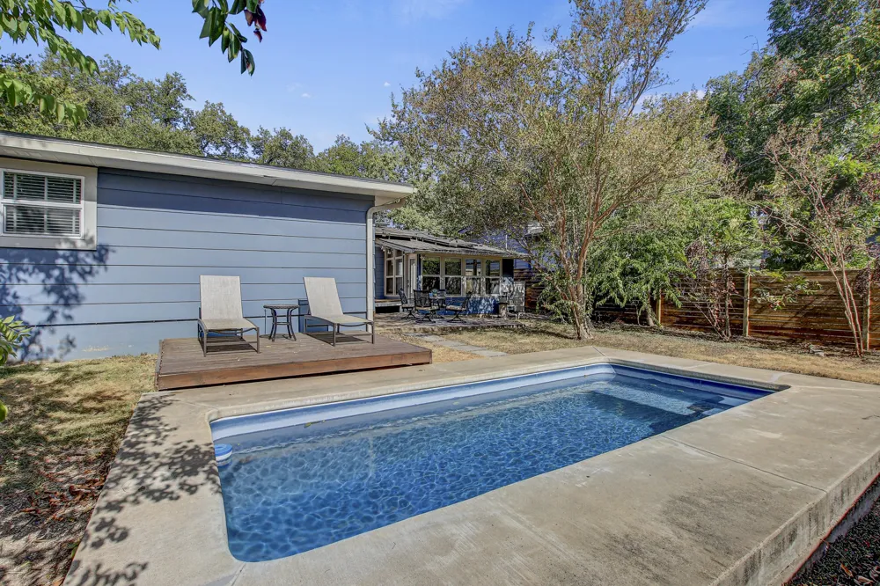
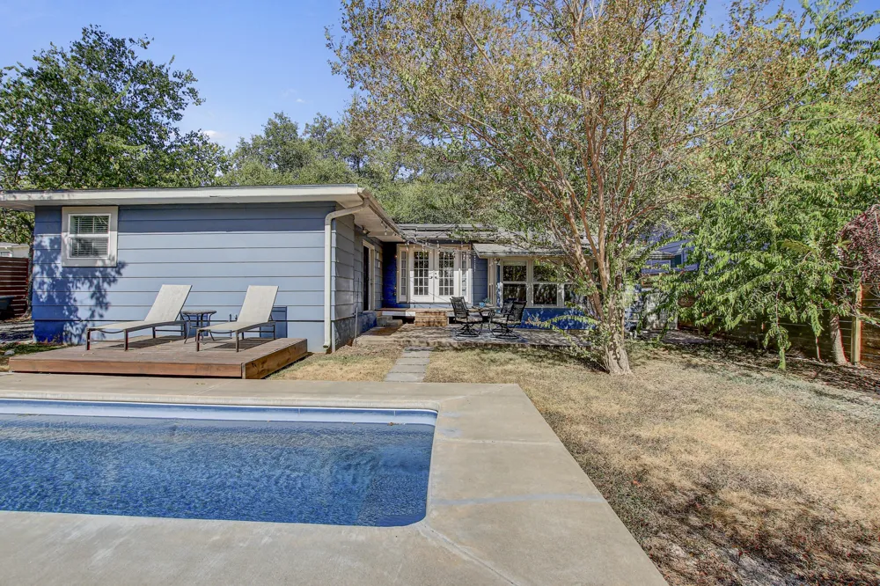
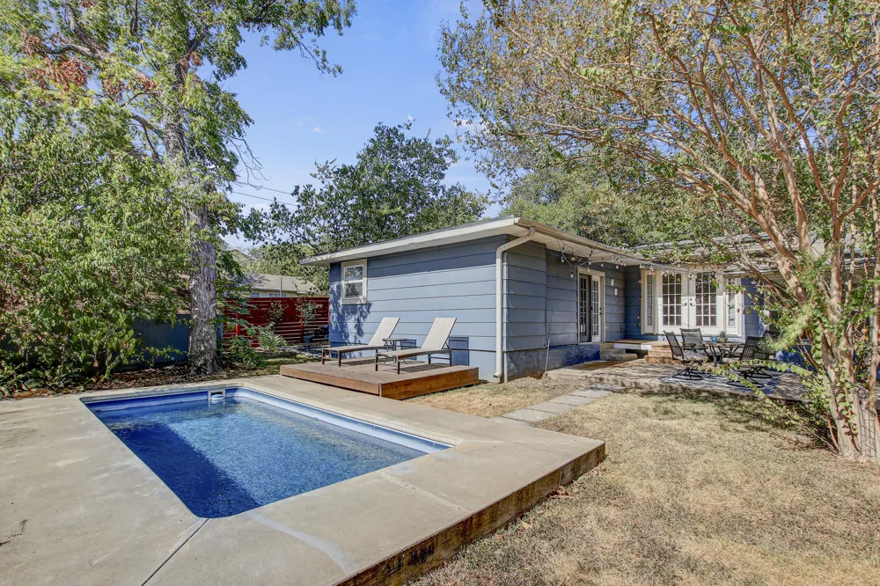
Step outside to a backyard made for enjoying the Austin lifestyle — a deck, sparkling pool home, and storage shed create a private retreat perfect for weekend entertaining, summer afternoons, and everything in between. Out front, a welcoming porch sets the tone for the warm, neighborly feel that Rosedale is known for.
Located in the heart of 78731, you're just minutes from Downtown Austin, the UT campus, Lake Austin, and The Domain. Enjoy easy access to the shops and restaurants along Burnet Road, the beloved Ramsey Park with its pool and tennis courts, and some of Austin's most walkable and bikeable streets. Zoned to highly regarded Austin ISD schools, this is Rosedale living at its finest.
Open Houses
- Sat, Sep 19 · 4:00 PM – 6:00 PM
- Sun, Sep 20 · 4:00 PM – 6:00 PM
Property Details
- Interior
- Breakfast Bar, Ceiling Fans, Chandelier, Double Vanity, French Doors Atrium Doors, High Ceilings, Kitchen Island, Main Level Pri
- Cooling
- 1
- Heating
- Central, Natural Gas
- Cooling Features
- Central Air, Electric
- Bedrooms
- 4
- Bathrooms
- 2.0
- Full Baths
- 2
- View
- Neighborhood
- Lot Features
- Back Yard, Corner Lot, Front Yard, Sprinklers In Rear, Sprinklers In Front, Landscaped, Near Public Transit, Sprinkler Rain Sens
- Lot Description
- Back Yard, Corner Lot, Front Yard, Sprinklers In Rear, Sprinklers In Front, Landscaped, Near Public Transit, Sprinkler Rain Sens
- Pool
- 1
- Pool Description
- Fiberglass, In Ground, Outdoor Pool, Pool Cover, Pool Sweep, Salt Water
- Pool Features
- Fiberglass, In Ground, Outdoor Pool, Pool Cover, Pool Sweep, Salt Water
- Exterior Features
- Outdoor Grill, Private Yard, Rain Gutters
- Exterior Materials
- Outdoor Grill, Private Yard, Rain Gutters
- Acres
- 0.0
- Square Feet
- 2098.0
- Lot Size (sqft)
- 0.1577
- Parking Features
- Driveway
- Parking Spaces
- 2.0
- Parking Type
- Driveway
- Parking Garage Spaces
- 0.0
- Property Type
- Purchase
- Property Subtype Additional
- Single Family Residence
- Year Built
- 1954
- Foundation
- Slab
- Roof
- Shingle
- Sewer Information
- Public Sewer
- Utility Source
- Public
- Utility Features
- Above Ground Utilities, Cable Available, Cable Connected, Electricity Available, Electricity Connected, Fiber Optic Available, N
- Appliances
- Built In Range, Built In Gas Oven, Built In Gas Range, Built In Oven, Built In Refrigerator, Convection Oven, Dryer, Dishwasher,
- Subdivision
- Shoal Village Sec 02
- Community Features
- Internet Access, Playground, Park
- School District
- Austin ISD
- Elementary School
- Highland Park
- Middle School
- Lamar (Austin ISD)
- High School
- McCallum
- County
- Travis
- Region
- Austin
- Original List Price
- $899,000
- Taxes Annual
- $10,815
Location
Legal
Based on information submitted to the MLS GRID as of 2026-09-17T19:28:30Z UTC. All data is obtained from various sources and may not have been verified by broker or MLS GRID. Supplied Open House Information is subject to change without notice. All information should be independently reviewed and verified for accuracy. Properties may or may not be listed by the office/agent presenting the information.
The information being provided is for consumers' personal, non-commercial use and may not be used for any purpose other than to identify prospective properties consumers may be interested in purchasing. Based on information from the Austin Board of REALTORS®. Neither the Board nor ACTRIS guarantees or is in any way responsible for its accuracy. All data is provided "AS IS" and with all faults. Data maintained by the Board or ACTRIS may not reflect all real estate activity in the market.
Provided By
Listed by Derek Stout (#808938)
Listing Office: Spyglass Realty (#5220)