Primary Residence - 3 beds/2.5 baths, 2,278 Square feet
Studio Garage Apartment -1 bed/1bath, 468 Square feet
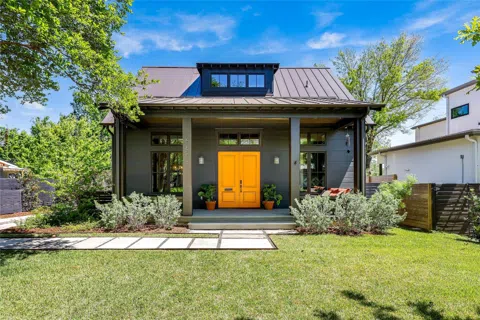
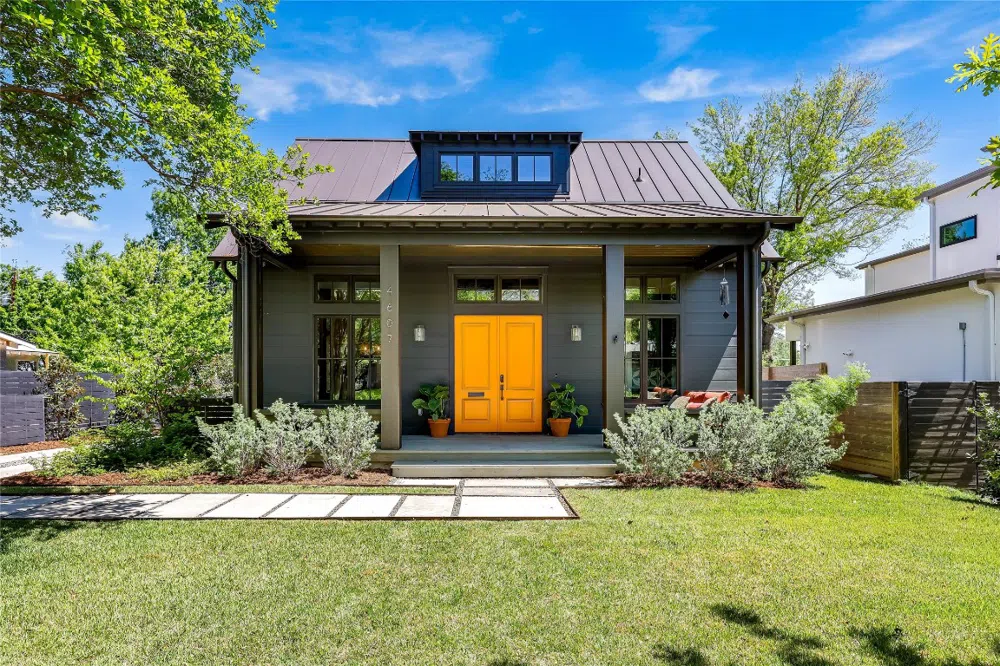
Conveniently located in the desirable Rosedale neighborhood near The Grove, this custom-built 2022 home exudes charm with modern and chic finishes, making it a standout choice for even the most discerning buyers. The striking black shiplap exterior and expansive, inviting porch set the tone for this sophisticated space. At the heart of the home, an exposed metal floating staircase adds a contemporary flair. With soaring ceilings and abundant natural light, the open-concept layout feels spacious and airy.
The primary residence offers 2,278 sq. ft. of thoughtfully designed living space, featuring 3 bedrooms and 2.5 baths. The luxurious primary suite on the main level features custom-built closets and designer bathroom fixtures and finishes. Upstairs, a secondary living area, two spacious bedrooms, and a full bathroom provide ample room for relaxation and privacy. A bonus space accessed from one of the bedrooms offers a flex space with unlimited possibilities.
Adding versatility, a detached 468 sq. ft. garage apartment provides a perfect space for guests, in-laws, a private designated office, gym, or rental income.
Step outside to a sparkling pool and inviting deck — the ultimate setting for enjoying warm summer evenings. Plus, enjoy the convenience of being within walking distance of The Grove’s vibrant shopping and dining options and the scenic Shoal Creek Trail for outdoor adventures.
Zoned to highly sought-after Highland Park Elementary.
This exceptional property truly combines modern elegance with everyday comfort.
Property Details
- Interior
- Built In Features, Ceiling Fans, Chandelier, Separate Formal Dining Room, Double Vanity, Entrance Foyer, Eat In Kitchen, High Ce
- Cooling
- 1
- Heating
- Central
- Cooling Features
- Central Air
- Bedrooms
- 4
- Bathrooms
- 3.5
- Full Baths
- 3
- Half Baths
- 1
- View
- Neighborhood
- Pool
- 1
- Pool Description
- Gunite, Heated, In Ground, Outdoor Pool
- Pool Features
- Gunite, Heated, In Ground, Outdoor Pool
- Exterior Features
- Private Entrance, Private Yard
- Exterior Materials
- Private Entrance, Private Yard
- Acres
- 0.0
- Square Feet
- 2746.0
- Lot Size (sqft)
- 0.163
- Parking Features
- Detached
- Parking
- 1
- Parking Spaces
- 2
- Parking Type
- Garage
- Parking Garage Spaces
- 2.0
- Property Type
- Purchase
- Property Subtype Additional
- Single Family Residence
- Year Built
- 2022
- Foundation
- Slab
- Roof
- Metal
- Sewer Information
- Public Sewer
- Utility Source
- Public
- Utility Features
- Above Ground Utilities
- Appliances
- Built In Gas Oven, Built In Gas Range, Built In Refrigerator, Washer Dryer Stacked, Dishwasher, Exhaust Fan, Disposal, Gas Range
- Subdivision
- Shoal Village Sec 04
- Community Features
- See Remarks
- School District
- Austin ISD
- Elementary School
- Highland Park
- Middle School
- Lamar (Austin ISD)
- High School
- McCallum
- County
- Travis
- Region
- Austin
- Original List Price
- $2,000,000
- Days on Market (Cumulative)
- 25
- Taxes Annual
- $36,302
Location
Legal
Based on information submitted to the MLS GRID as of 2026-09-05 21:11:27 UTC. All data is obtained from various sources and may not have been verified by broker or MLS GRID. Supplied Open House Information is subject to change without notice. All information should be independently reviewed and verified for accuracy. Properties may or may not be listed by the office/agent presenting the information.
The information being provided is for consumers' personal, non-commercial use and may not be used for any purpose other than to identify prospective properties consumers may be interested in purchasing. Based on information from the Austin Board of REALTORS®. Neither the Board nor ACTRIS guarantees or is in any way responsible for its accuracy. All data is provided "AS IS" and with all faults. Data maintained by the Board or ACTRIS may not reflect all real estate activity in the market.
Last Updated: Sep 5, 2026 9:11 PM. Source: ACTRIS
Provided By
Listed by Wendi Slaton Anderson (#503973), (512) 743-4653
Listing Office: Compass RE Texas, LLC (#700459)
Provided By (Buyer)
Buyer's Agent: Paola McElheron (#623913)
Buyer's Office: Local Color Realty Group (#700557)