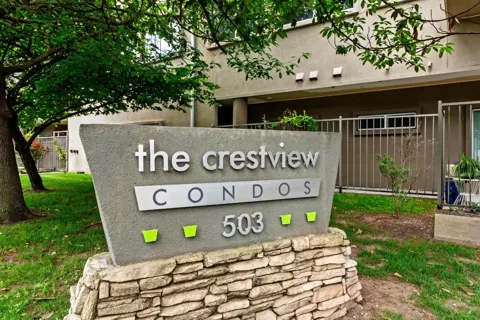
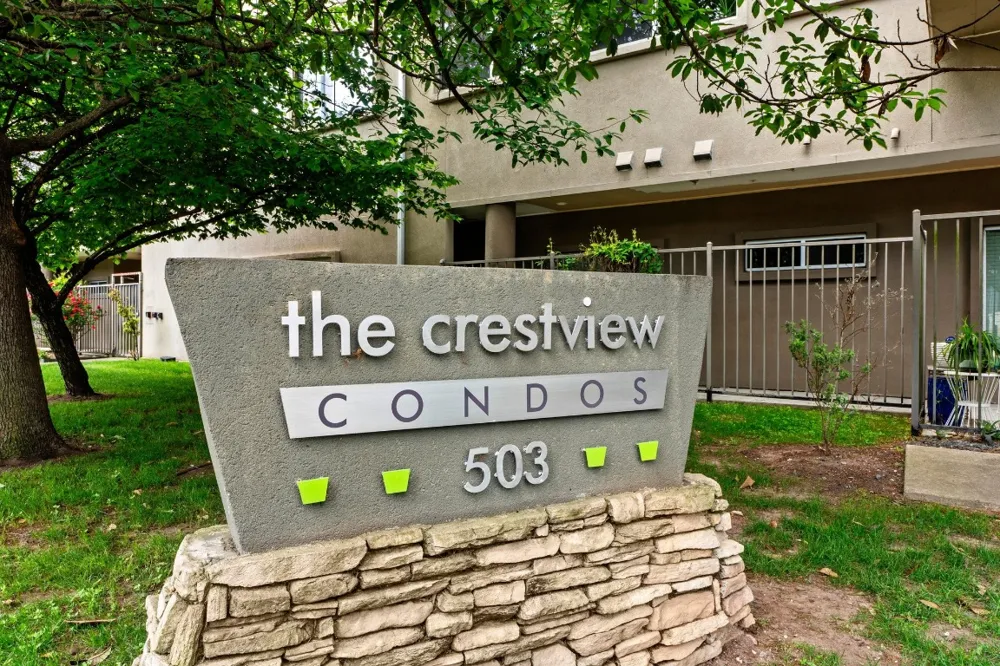
Modern, light-filled condo in a prime central Austin location! This spacious 2-bedroom, 2.5-bath home features soaring ceilings, abundant natural light, and three private balconies—perfect for enjoying your morning coffee or catching a Texas sunset. The open-concept floor plan flows beautifully from the living and dining areas into the kitchen, which is equipped with granite countertops, stainless steel appliances, a breakfast bar, and ample cabinet space. Upstairs, the generously sized primary suite includes direct access to a private balcony and a spa-like ensuite bath with an oversized walk-in shower. The secondary bedroom is large enough to accommodate a home office or guest space with ease. Additional highlights include a full laundry room, a tankless water heater, a convenient powder room downstairs for guests, and a shared parking garage beneath the building. Located just minutes from downtown, The Domain, Mueller, and UT—and within walking distance to Crestview MetroRail Station and neighborhood favorites like Easy Tiger, Black Star Co-op, and Barrett’s Coffee—this home is the perfect blend of comfort and convenience. Don’t miss this fantastic opportunity to make it yours!
Property Details
- Interior
- Breakfast Bar, High Ceilings, Interior Steps, Recessed Lighting
- Cooling
- 1
- Heating
- Central
- Cooling Features
- Central Air
- Bedrooms
- 2
- Bathrooms
- 2.5
- Full Baths
- 2
- Half Baths
- 1
- View
- City
- Lot Features
- Level, Sprinklers Automatic, Sprinklers In Ground, Trees Small Size
- Lot Description
- Level, Sprinklers Automatic, Sprinklers In Ground, Trees Small Size
- Exterior Features
- Balcony, Exterior Steps
- Exterior Materials
- Balcony, Exterior Steps
- Acres
- 0.0
- Square Feet
- 1496.0
- Lot Size (sqft)
- 0.039
- Parking Features
- Assigned, Covered, Guest
- Parking
- 1
- Parking Spaces
- 2
- Parking Type
- Garage
- Parking Garage Spaces
- 2.0
- Property Type
- Purchase
- Property Subtype Additional
- Condominium
- Year Built
- 2011
- Foundation
- Slab
- Roof
- Flat Tile
- Sewer Information
- Public Sewer
- Utility Source
- Public
- Utility Features
- Cable Available, Electricity Available, Natural Gas Available, High Speed Internet Available
- Appliances
- Dishwasher, Free Standing Range, Disposal, Microwave, Tankless Water Heater
- Subdivision
- Crestview
- Community Features
- Community Mailbox, Courtyard
- School District
- Austin ISD
- Elementary School
- Reilly
- Middle School
- Webb
- High School
- McCallum
- County
- Travis
- Region
- Austin
- Original List Price
- $410,000
- Days on Market (Cumulative)
- 100
- Taxes Annual
- $6,117
- HOA
- 1
- HOA Fees
- 436.0
Location
Legal
Based on information submitted to the MLS GRID as of 2026-09-05 21:11:27 UTC. All data is obtained from various sources and may not have been verified by broker or MLS GRID. Supplied Open House Information is subject to change without notice. All information should be independently reviewed and verified for accuracy. Properties may or may not be listed by the office/agent presenting the information.
The information being provided is for consumers' personal, non-commercial use and may not be used for any purpose other than to identify prospective properties consumers may be interested in purchasing. Based on information from the Austin Board of REALTORS®. Neither the Board nor ACTRIS guarantees or is in any way responsible for its accuracy. All data is provided "AS IS" and with all faults. Data maintained by the Board or ACTRIS may not reflect all real estate activity in the market.
Last Updated: Sep 5, 2026 9:11 PM. Source: ACTRIS
Provided By
Listed by Macklin Cahill (#512197), (512) 400-4432
Listing Office: Legacy Oak Realty (#701351)
Provided By (Buyer)
Buyer's Agent: Christine Hsu (#700708)
Buyer's Office: Compass RE Texas, LLC (#700459)