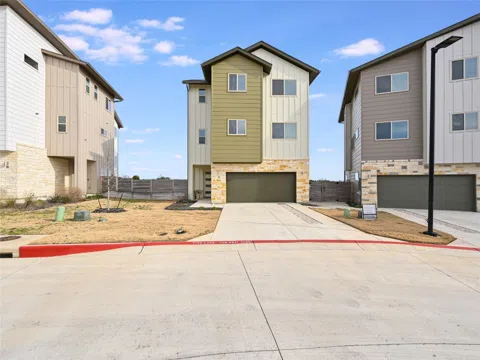
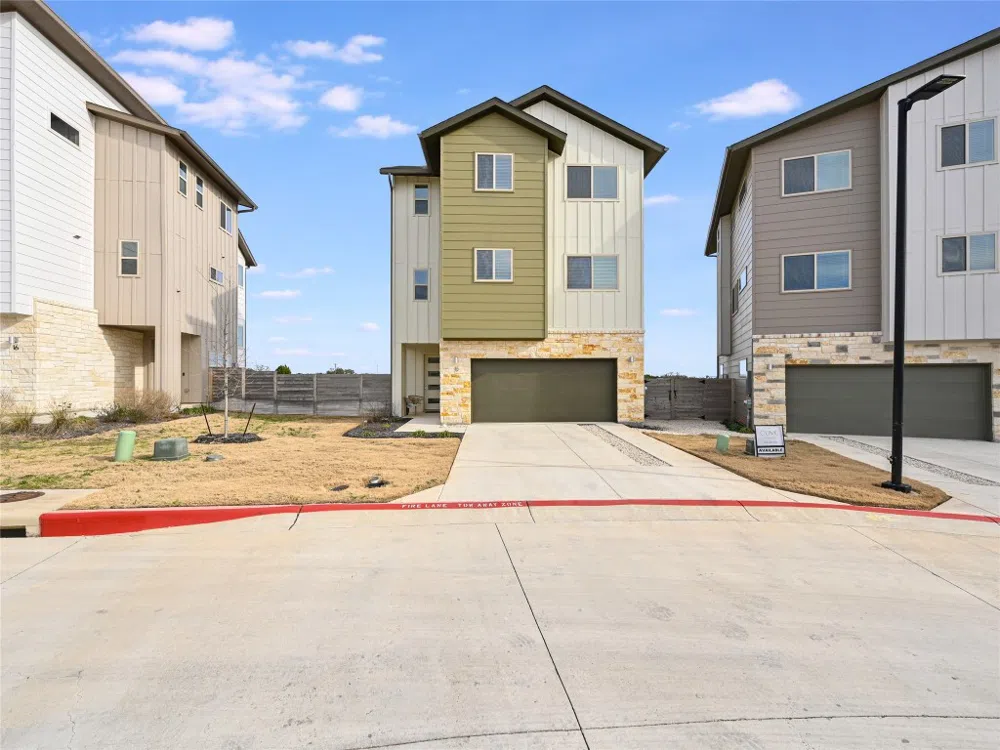
High quality residences with access to unbeatable Circle C Ranch amenities! The Cove at Circle C is a 25 lot development of single-family residences with a private fenced backyard & contemporary finishes. Visit our website at www.CoveCircleC.com. Multi-level floorplan is 2441 SF with 4 Bedrooms/3.5 Bathrooms/2-Car Garage. The main level features a double Garage with a conditioned Storage Room, a large entry foyer, one Bedroom with private bath which could be a Guest Suite or Office. Second floor is the main living area with an open eat-in Kitchen, Dining Room, Living Room, convenient Powder Room, Laundry and a 191 SF Patio. Third Floor represents the sleeping quarters with 3 Bedrooms, 2 Bathrooms and Flex Area. All rooms on the top floor have vaulted ceilings for a bright, airy feel. 2/1 buydown available through preferred lender. The lifestyle at The Cove encourages spending time outdoors! As a homeowner at The Cove, access is granted to private Circle C Ranch amenities such as 4 separate swimming pool facilities. The Circle C Swim Center is heated year-round, with recreation & lap swimming, toddler pool with slide, and Circle C Café with a full menu. Circle C Aquatics hosts a competitive swim team, and lessons. In this area there’s also a Sport Court, Playscape, & Sand Volleyball. The Community Center contains the second pool facility & also has Conference Rooms and rentable spaces with a catering kitchen. It’s the perfect place for parties, meetings & events. Homeowners also have access to Avana & Grey Rock Swim Centers. Circle C Ranch has over 500 acres of dedicated parkland. Hiking, jogging and biking are very popular in Circle C. Slaughter Creek Trail is a beautiful tree lined 5 mile hike & horse-friendly. Circle C Metropolitan Park includes it's own 2 mile trail, soccer fields, playscape, and Basketball Courts. There are 6 playscapes in Circle C, as well as an 18-hole professional Disc Golf Course.
Property Details
- Interior
- Breakfast Bar, Ceiling Fans, Double Vanity, Entrance Foyer, Eat In Kitchen, High Ceilings, In Law Floorplan, Interior Steps, Kit
- Cooling
- 1
- Heating
- Central, Natural Gas
- Cooling Features
- Central Air, Electric
- Bedrooms
- 4
- Bathrooms
- 3.5
- Full Baths
- 3
- Half Baths
- 1
- Lot Features
- Back Yard, Cul De Sac, Front Yard, Landscaped, Level, Native Plants, Sprinklers Automatic, Trees Small Size
- Lot Description
- Back Yard, Cul De Sac, Front Yard, Landscaped, Level, Native Plants, Sprinklers Automatic, Trees Small Size
- Pool Description
- None, Community
- Pool Features
- None, Community
- Exterior Features
- Balcony, Private Entrance, Private Yard
- Exterior Materials
- Balcony, Private Entrance, Private Yard
- Pool Shared
- 1
- Acres
- 0.0
- Square Feet
- 2441.0
- Lot Size (sqft)
- 0.331
- Parking Features
- Attached, Direct Access, Door Single, Driveway, Garage Faces Front, Garage, Inside Entrance, Storage
- Parking
- 1
- Parking Spaces
- 4.0
- Parking Type
- Garage
- Parking Garage Spaces
- 2.0
- Property Type
- Purchase
- Property Subtype Additional
- Condominium
- Year Built
- 2023
- Foundation
- Slab
- Roof
- Composition
- Sewer Information
- Public Sewer
- Utility Source
- Public
- Utility Features
- Electricity Available, Natural Gas Available, Sewer Available, Water Available
- Appliances
- Built In Gas Range, Built In Oven, Dishwasher, Gas Cooktop, Disposal, Microwave, Stainless Steel Appliances
- Subdivision
- Circle C Ranch
- Community Features
- Barbecue, Common Grounds Area, Clubhouse, Conference Meeting Room, Curbs, Dog Park, Golf, Kitchen Facilities, Playground, Park,
- School District
- Austin ISD
- Elementary School
- Kiker
- Middle School
- Gorzycki
- High School
- Bowie
- County
- Travis
- Region
- Austin
- Original List Price
- $849,900
- Days on Market (Cumulative)
- 571
- HOA
- 1
- HOA Fees
- 340.0
Location
Legal
Based on information submitted to the MLS GRID as of 2026-09-17 09:41:31 UTC. All data is obtained from various sources and may not have been verified by broker or MLS GRID. Supplied Open House Information is subject to change without notice. All information should be independently reviewed and verified for accuracy. Properties may or may not be listed by the office/agent presenting the information.
The information being provided is for consumers' personal, non-commercial use and may not be used for any purpose other than to identify prospective properties consumers may be interested in purchasing. Based on information from the Austin Board of REALTORS®. Neither the Board nor ACTRIS guarantees or is in any way responsible for its accuracy. All data is provided "AS IS" and with all faults. Data maintained by the Board or ACTRIS may not reflect all real estate activity in the market.
Last Updated: Sep 17, 2026 9:41 AM. Source: ACTRIS
Provided By
Listed by Dylan Everett (#571963), (512) 575-3644
Listing Office: Compass RE Texas, LLC (#700459)
Provided By (Buyer)
Buyer's Agent: Katie Hart (#424021)
Buyer's Office: Coldwell Banker Realty (#024R11)