
(512) 255-1111 Lee@LeeEaster.com Lee Easter, Inc.
Traffic Dashboard
Home
  • Home
  • About
    • Meet Lee
    • Testimonials
  • Properties
    • Local Properties
    • Featured Properties
    • Home Valuation
  • Resources
    • Weather
    • Schools
  • Selling
  • Buying
  • Communities
    • Augusta
    • Loganville
    • Tyrone
    • Union City
  • Contact
Traffic Dashboard
Lee Easter
(512) 255-1111 Lee@LeeEaster.com
  • Lee Easter
    7504 Canna Cove
    Austin, TX 78759
    (512) 422-4022
    Lee@LeeEaster.com
Company
  • Home
  • About
  • Testimonials
  • Contact
Services
  • Buying
  • Selling
  • Home Valuation
  • Mortgage Calculator
Explore
  • Property Search
  • Featured Properties
  • Communities
Local Guide
  • Search by City
  • Search by Subdivision
  • Search by Zip
  • Search by Area
Legal
  • Privacy
  • Terms
  • DMCA
  • Accessibility
  • Fair Housing
Account
  • Dashboard
  • Logout
  • Login
Lee Easter - Footer Logo
©2026 Lee Easter, Inc. All rights reserved.
Website built by CloseHack.
  • Texas Real Estate Commission Consumer Protection Notice
Austin Board of Realtors

The information being provided is for consumers' personal, non-commercial use and may not be used for any purpose other than to identify prospective properties consumers may be interested in purchasing. Based on information from the Austin Board of REALTORS®. Neither the Board nor ACTRIS guarantees or is in any way responsible for its accuracy. All data is provided "AS IS" and with all faults. Data maintained by the Board or ACTRIS may not reflect all real estate activity in the market.
Return
  • All Types
  • House+2 more
  • Price
  • Bed/Bath
  • Size
  • Dates
  • Filters
  • Amenities
  • Save
  • Share
Listings
No results
Sort
Home / Dripping Springs / 626 Premier Park Loop
626 Premier Park Loop Dripping Springs, TX 78620 View All Photos
Closed

626 Premier Park Loop

Dripping Springs, TX 78620

3,465
Square Feet
4
Beds
3.5
Baths
415
Days on Market
2948848
MLS#
House
Structure
Residential
Zone
Contact

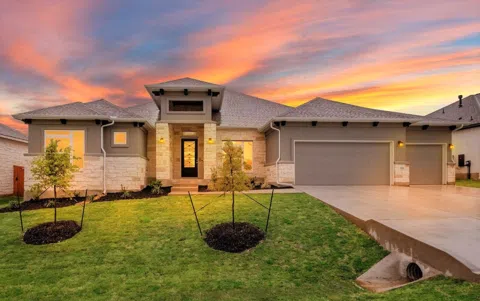
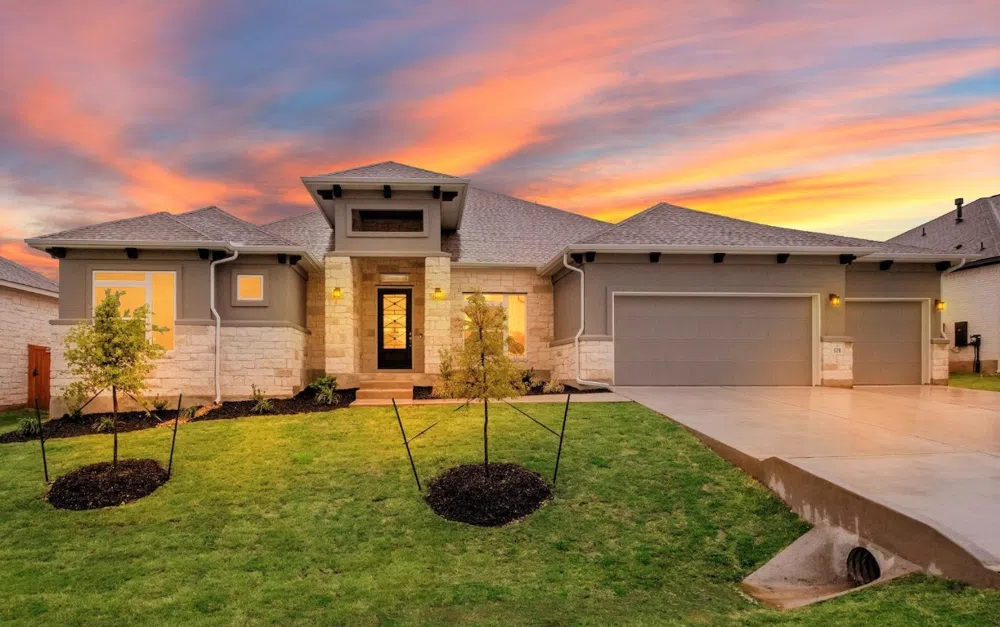
**THIS HOME FEATURES OVER $191,000 IN UPGRADES!** The Chesapeake is a stunning ranch-style home that has an open living concept with high ceilings. The home features a rotunda gallery and private study upon entry. The extended entry opens to the flex room, and expansive family room. Sliding glass doors from family out to the patio. The kitchen is a cooks dream with lots of counter space and extended kitchen island. This four- bedroom home offers a luxury master bathroom, with soaking tub, open walk-in shower, his & hers separate closets. Privacy fencing on the sides and iron fencing in the rear. The covered patio has outdoor kitchen & fireplace. Home includes blinds. 3 car garage with epoxy coating & prewire dedicated outlet for an electric car charger. Total sq ft 3450. This home face East with a view of a dedicated park. Call today for details!

Property Details
Interior
Ceiling Fans, Double Vanity, Entrance Foyer, High Ceilings, High Speed Internet, Kitchen Island, Low Flow Plumbing Fixtures, Mai
Fireplaces
2
Cooling
1
Heating
Central, Natural Gas
Cooling Features
Central Air, Ceiling Fans, Electric
Bedrooms
4
Bathrooms
3.5
Full Baths
3
Half Baths
1
View
Park Greenbelt,Neighborhood
Lot Features
Back Yard, Sprinklers In Rear, Sprinklers In Front, Interior Lot, Sprinkler Rain Sensor, Sprinklers Automatic, Sprinklers In Gro
Lot Description
Back Yard, Sprinklers In Rear, Sprinklers In Front, Interior Lot, Sprinkler Rain Sensor, Sprinklers Automatic, Sprinklers In Gro
Pool Description
None, Community
Pool Features
None, Community
Exterior Features
Gas Grill, In Wall Pest Control System, Outdoor Grill, Private Entrance, Private Yard, Rain Gutters
Exterior Materials
Gas Grill, In Wall Pest Control System, Outdoor Grill, Private Entrance, Private Yard, Rain Gutters
Pool Shared
1
Acres
0.0
Square Feet
3465.0
Lot Size (sqft)
0.2754
Parking Features
Attached, Door Multi, Direct Access, Driveway, Garage Faces Front, Garage, Garage Door Opener
Parking
1
Parking Spaces
3.0
Parking Type
Garage
Parking Garage Spaces
3.0
Property Type
Purchase
Property Subtype Additional
Single Family Residence
Year Built
2023
Foundation
Slab
Roof
Composition, Mixed, Shingle
Sewer Information
Public Sewer
Utility Source
Public
Utility Features
Cable Available, Electricity Connected, Natural Gas Connected, High Speed Internet Available, Phone Available, Underground Utili
Appliances
Built In Electric Oven, Double Oven, Dishwasher, Energy Star Qualified Appliances, Energy Star Qualified Dishwasher, Energy Star
Subdivision
Caliterra
Community Features
Barbecue, Common Grounds Area, Clubhouse, Community Mailbox, Dog Park, Fishing, Pet Amenities, Playground, Park, Pool, Planned S
School District
Dripping Springs ISD
Elementary School
Walnut Springs
Middle School
Dripping Springs Middle
High School
Dripping Springs
County
Hays
Region
Dripping Springs
Original List Price
$1,029,990
Days on Market (Cumulative)
415
HOA
1
HOA Fees
1500.0
MLS #
2948848
Location
Legal

Based on information submitted to the MLS GRID as of 2026-09-04 06:41:36 UTC. All data is obtained from various sources and may not have been verified by broker or MLS GRID. Supplied Open House Information is subject to change without notice. All information should be independently reviewed and verified for accuracy. Properties may or may not be listed by the office/agent presenting the information.


The information being provided is for consumers' personal, non-commercial use and may not be used for any purpose other than to identify prospective properties consumers may be interested in purchasing. Based on information from the Austin Board of REALTORS®. Neither the Board nor ACTRIS guarantees or is in any way responsible for its accuracy. All data is provided "AS IS" and with all faults. Data maintained by the Board or ACTRIS may not reflect all real estate activity in the market.

Last Updated: Sep 4, 2026 6:41 AM. Source: ACTRIS

Provided By
Listed by Greg Smith (#448168), (512) 784-0221
Listing Office: RGS Realty LLC (#8010)

Provided By (Buyer)
Buyer's Agent: Jessica Galvan (#741670)
Buyer's Office: Linda Welsh Realty GRP (#4129)

Lee Easter Have a question about this home?

Interested in Purchasing 626 Premier Park Loop?

Get an estimate on monthly payments on this property.

$
years
Down Payment
$
%
Interest Rate
%
Tax Rate
%
$
$annually
$monthly
Estimated Monthly Payment
$0.00
Loan Amount
$0.00