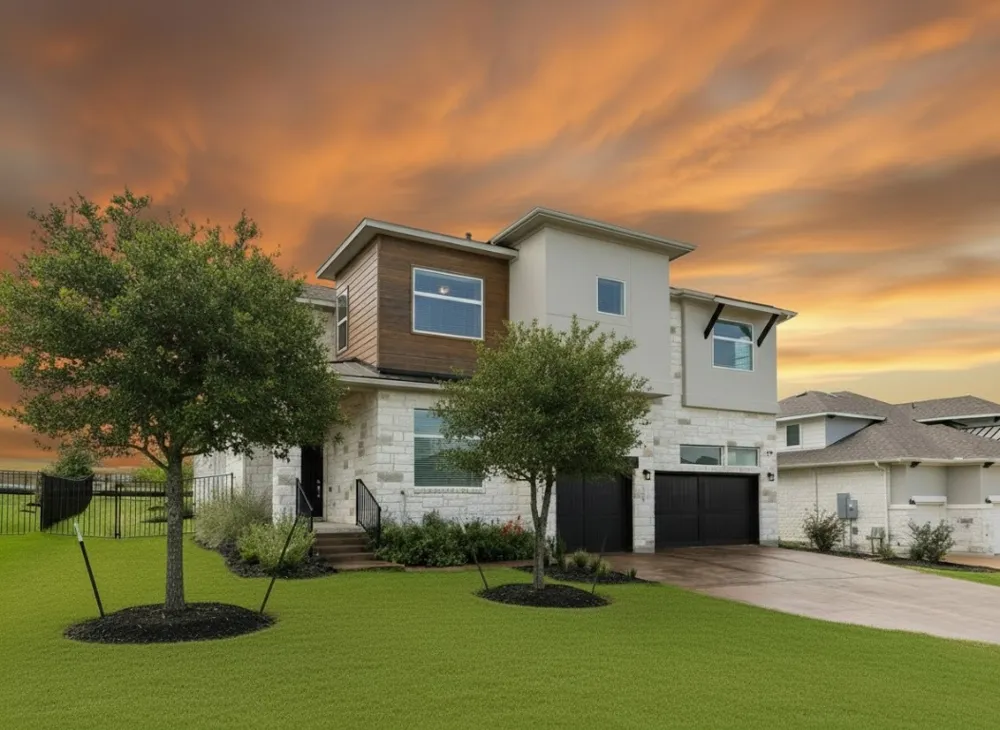
As the sky blazes with color over Lakeway, you arrive home to 904 Arundel Road—where modern architecture meets Hill Country serenity in the coveted Rough Hollow community. Step through the private entry and feel the drama of soaring ceilings in a two-story dining space that flows seamlessly into the great room, washed in natural light. Here, wide-plank LVP floors anchor a refined, yet relaxed living space made for both family life and entertaining. The heart of the home is a designer kitchen that inspires culinary creativity, with quartz countertops, floor-to-ceiling cabinetry, a professional-grade 36” gas range, double wall ovens, and an oversized island perfect for morning coffee or evening charcuterie. Tucked quietly in the front of the home, a dedicated office offers the focus you need for remote work or creative pursuits. The primary suite on the main floor invites indulgence with a freestanding soaking tub, walk-in shower, and dual vanities, offering spa-like calm at day’s end. Upstairs, the fun begins with a spacious game room and separate media lounge—ideal for movie nights or Sunday games. Three additional bedrooms give everyone their own space. Outside, the covered patio is ready for al fresco dining and overlooks a backyard with room to add a custom pool. The three-car garage with wood-clad doors adds a refined touch to the modern curb appeal. Just steps from Rough Hollow Elementary and Butler Park, and minutes to Lakeway and Bee Cave shopping and dining—this is more than a home, it’s a lifestyle. Residents of Rough Hollow enjoy resort-style amenities including a marina with Lake Travis access, a lakeside restaurant, multiple pools with lazy river and splash pad, miles of hike and bike trails, a state-of-the-art fitness center, tennis and pickleball courts, and a vibrant calendar of community events—all designed to elevate everyday living. Come experience it for yourself. Photos Virtually Enhanced
Property Details
- Interior
- Breakfast Bar, Ceiling Fans, Double Vanity, Entrance Foyer, Eat In Kitchen, High Ceilings, High Speed Internet, Kitchen Island,
- Fireplaces
- 1
- Cooling
- 1
- Heating
- Central, Energy Star Acca Rsi Qualified Installation, Fireplaces, Propane
- Cooling Features
- Central Air, Electric
- Bedrooms
- 4
- Bathrooms
- 3.5
- Full Baths
- 3
- Half Baths
- 1
- View
- Park Greenbelt,Neighborhood
- Lot Features
- Back Yard, Front Yard, Gentle Sloping, Sprinklers In Rear, Sprinklers In Front, Sprinkler Rain Sensor, Sprinklers Automatic, Spr
- Lot Description
- Back Yard, Front Yard, Gentle Sloping, Sprinklers In Rear, Sprinklers In Front, Sprinkler Rain Sensor, Sprinklers Automatic, Spr
- Pool Description
- None, Community
- Pool Features
- None, Community
- Exterior Features
- Exterior Steps, Rain Gutters
- Exterior Materials
- Exterior Steps, Rain Gutters
- Pool Shared
- 1
- Acres
- 0.0
- Square Feet
- 3570.0
- Lot Size (sqft)
- 0.239
- Parking Features
- Attached, Door Multi, Driveway, Garage Faces Front, Garage, Garage Door Opener
- Parking
- 1
- Parking Spaces
- 6.0
- Parking Type
- Garage
- Parking Garage Spaces
- 3.0
- Property Type
- Purchase
- Property Subtype Additional
- Single Family Residence
- Year Built
- 2023
- Foundation
- Slab
- Roof
- Composition, Shingle
- Sewer Information
- Municipal Utility District
- Utility Source
- Municipal Utility District
- Utility Features
- Cable Available, Electricity Connected, Fiber Optic Available, Natural Gas Not Available, High Speed Internet Available, Propane
- Appliances
- Built In Electric Oven, Cooktop, Dishwasher, Energy Star Qualified Appliances, Energy Star Qualified Dishwasher, Disposal, Gas W
- Subdivision
- Rough Hollow
- Community Features
- Common Grounds Area, Clubhouse, Community Mailbox, Conference Meeting Room, Curbs, Dog Park, Fitness Center, Lake, Pet Amenities
- School District
- Lake Travis ISD
- Elementary School
- Rough Hollow
- Middle School
- Lake Travis
- High School
- Lake Travis
- County
- Travis
- Region
- Lakeway
- Original List Price
- $825,000
- Days on Market (Cumulative)
- 1328
- Taxes Annual
- $16,818
- HOA
- 1
- HOA Fees
- 267.22
Location
Legal
Based on information submitted to the MLS GRID as of 2026-09-03 20:41:42 UTC. All data is obtained from various sources and may not have been verified by broker or MLS GRID. Supplied Open House Information is subject to change without notice. All information should be independently reviewed and verified for accuracy. Properties may or may not be listed by the office/agent presenting the information.
The information being provided is for consumers' personal, non-commercial use and may not be used for any purpose other than to identify prospective properties consumers may be interested in purchasing. Based on information from the Austin Board of REALTORS®. Neither the Board nor ACTRIS guarantees or is in any way responsible for its accuracy. All data is provided "AS IS" and with all faults. Data maintained by the Board or ACTRIS may not reflect all real estate activity in the market.
Last Updated: Sep 3, 2026 8:41 PM. Source: ACTRIS
Provided By
Listed by Jacquelyn Foreman (#485195), 512-866-6165
Listing Office: eXp Realty, LLC (#702963)
Provided By (Buyer)
Buyer's Agent: Aubrey Von Behren (#614685)
Buyer's Office: eXp Realty, LLC (#702963)